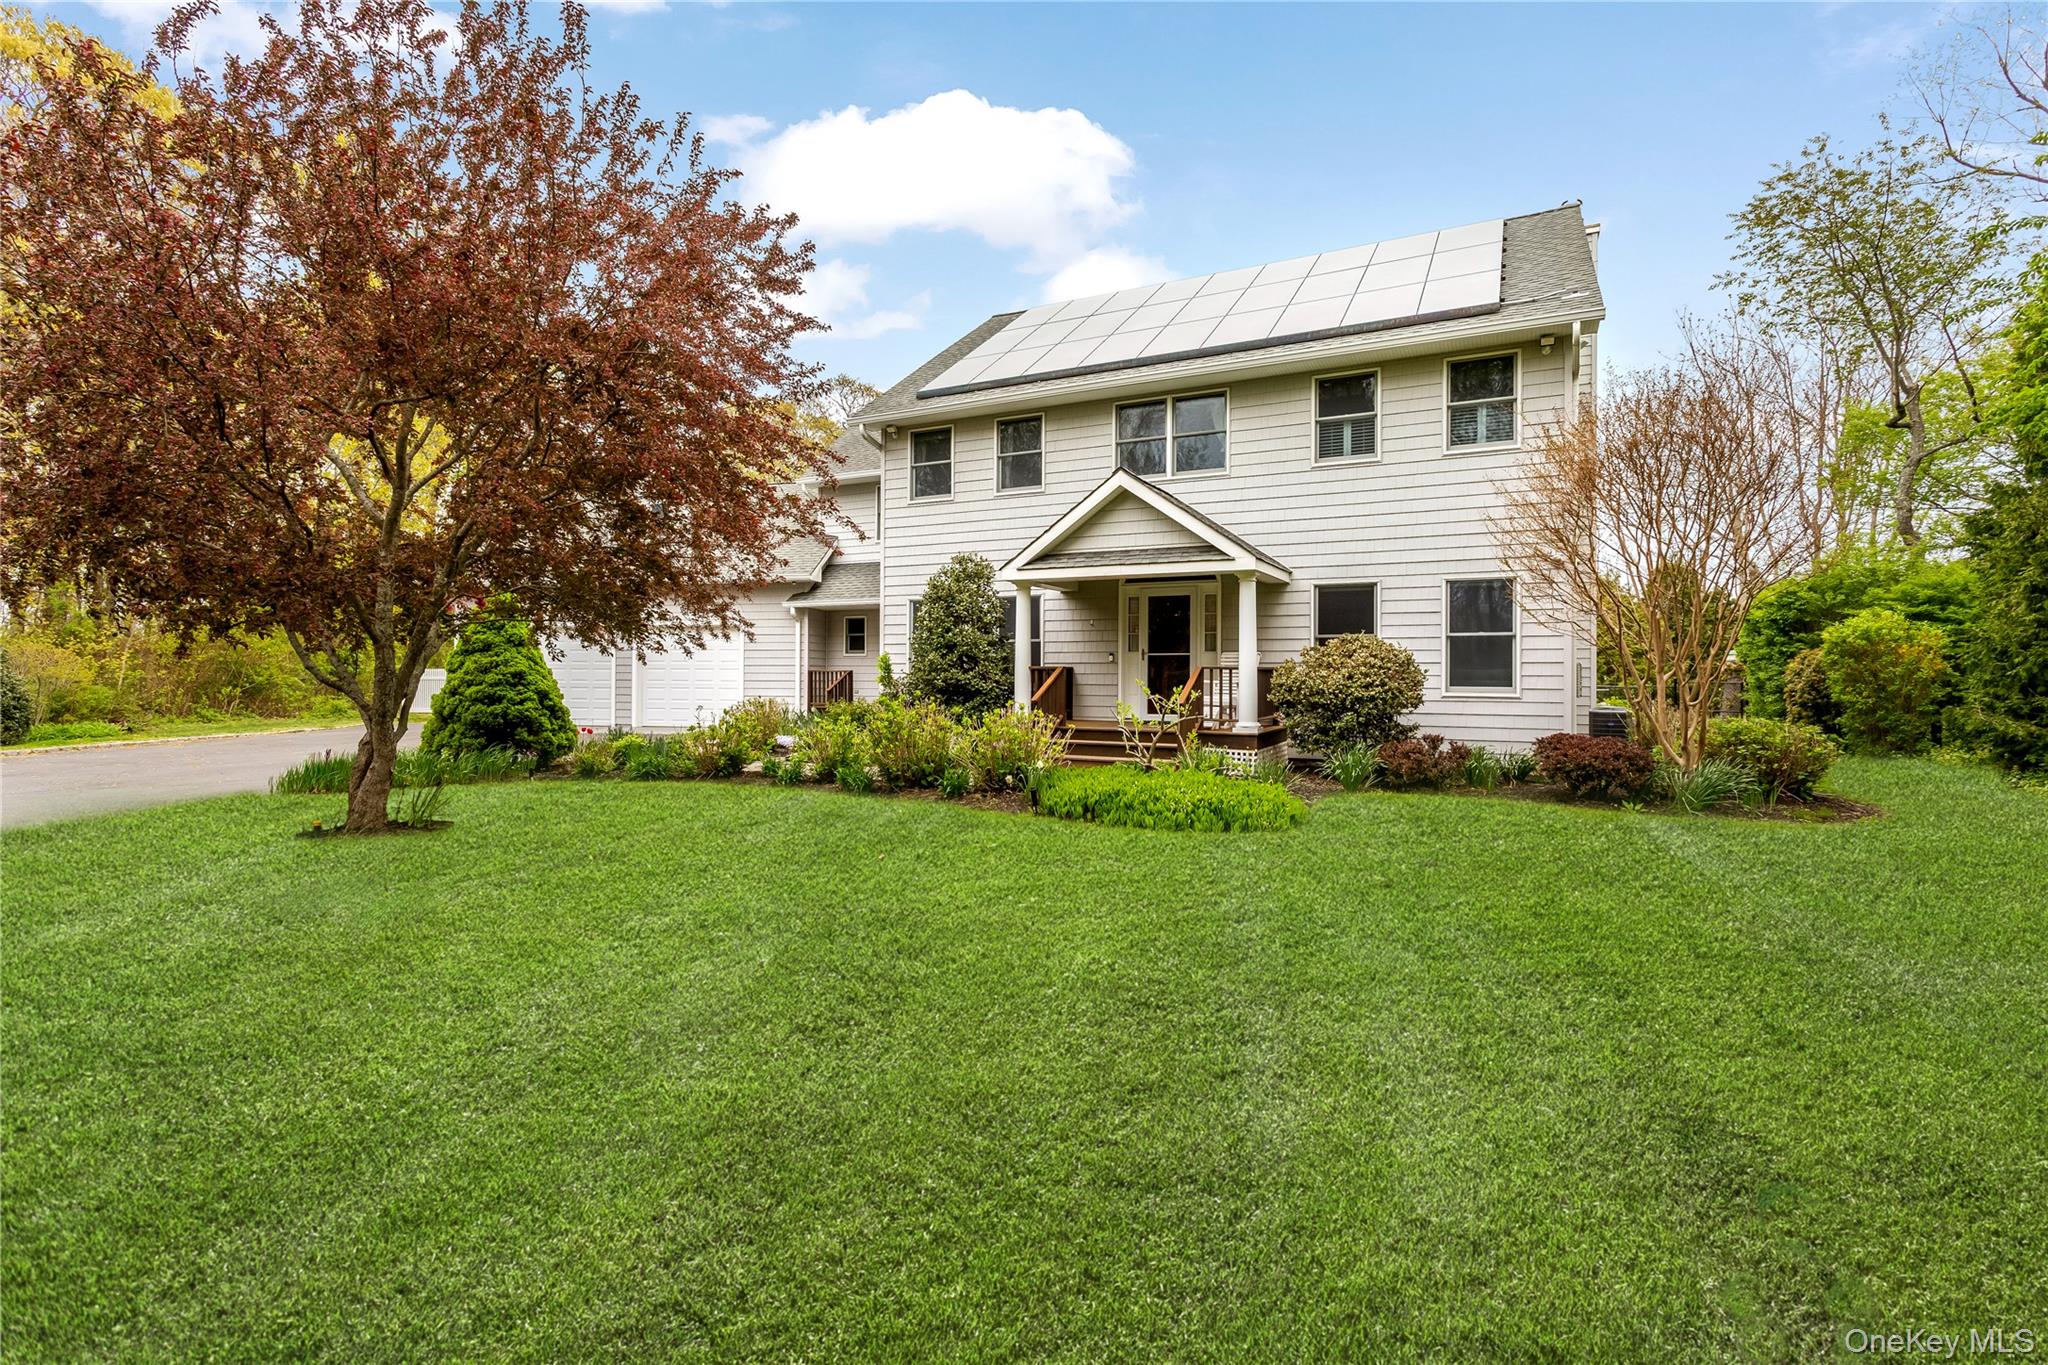
Two-story white house with rooftop solar panels, a covered front porch, and a broad lawn.
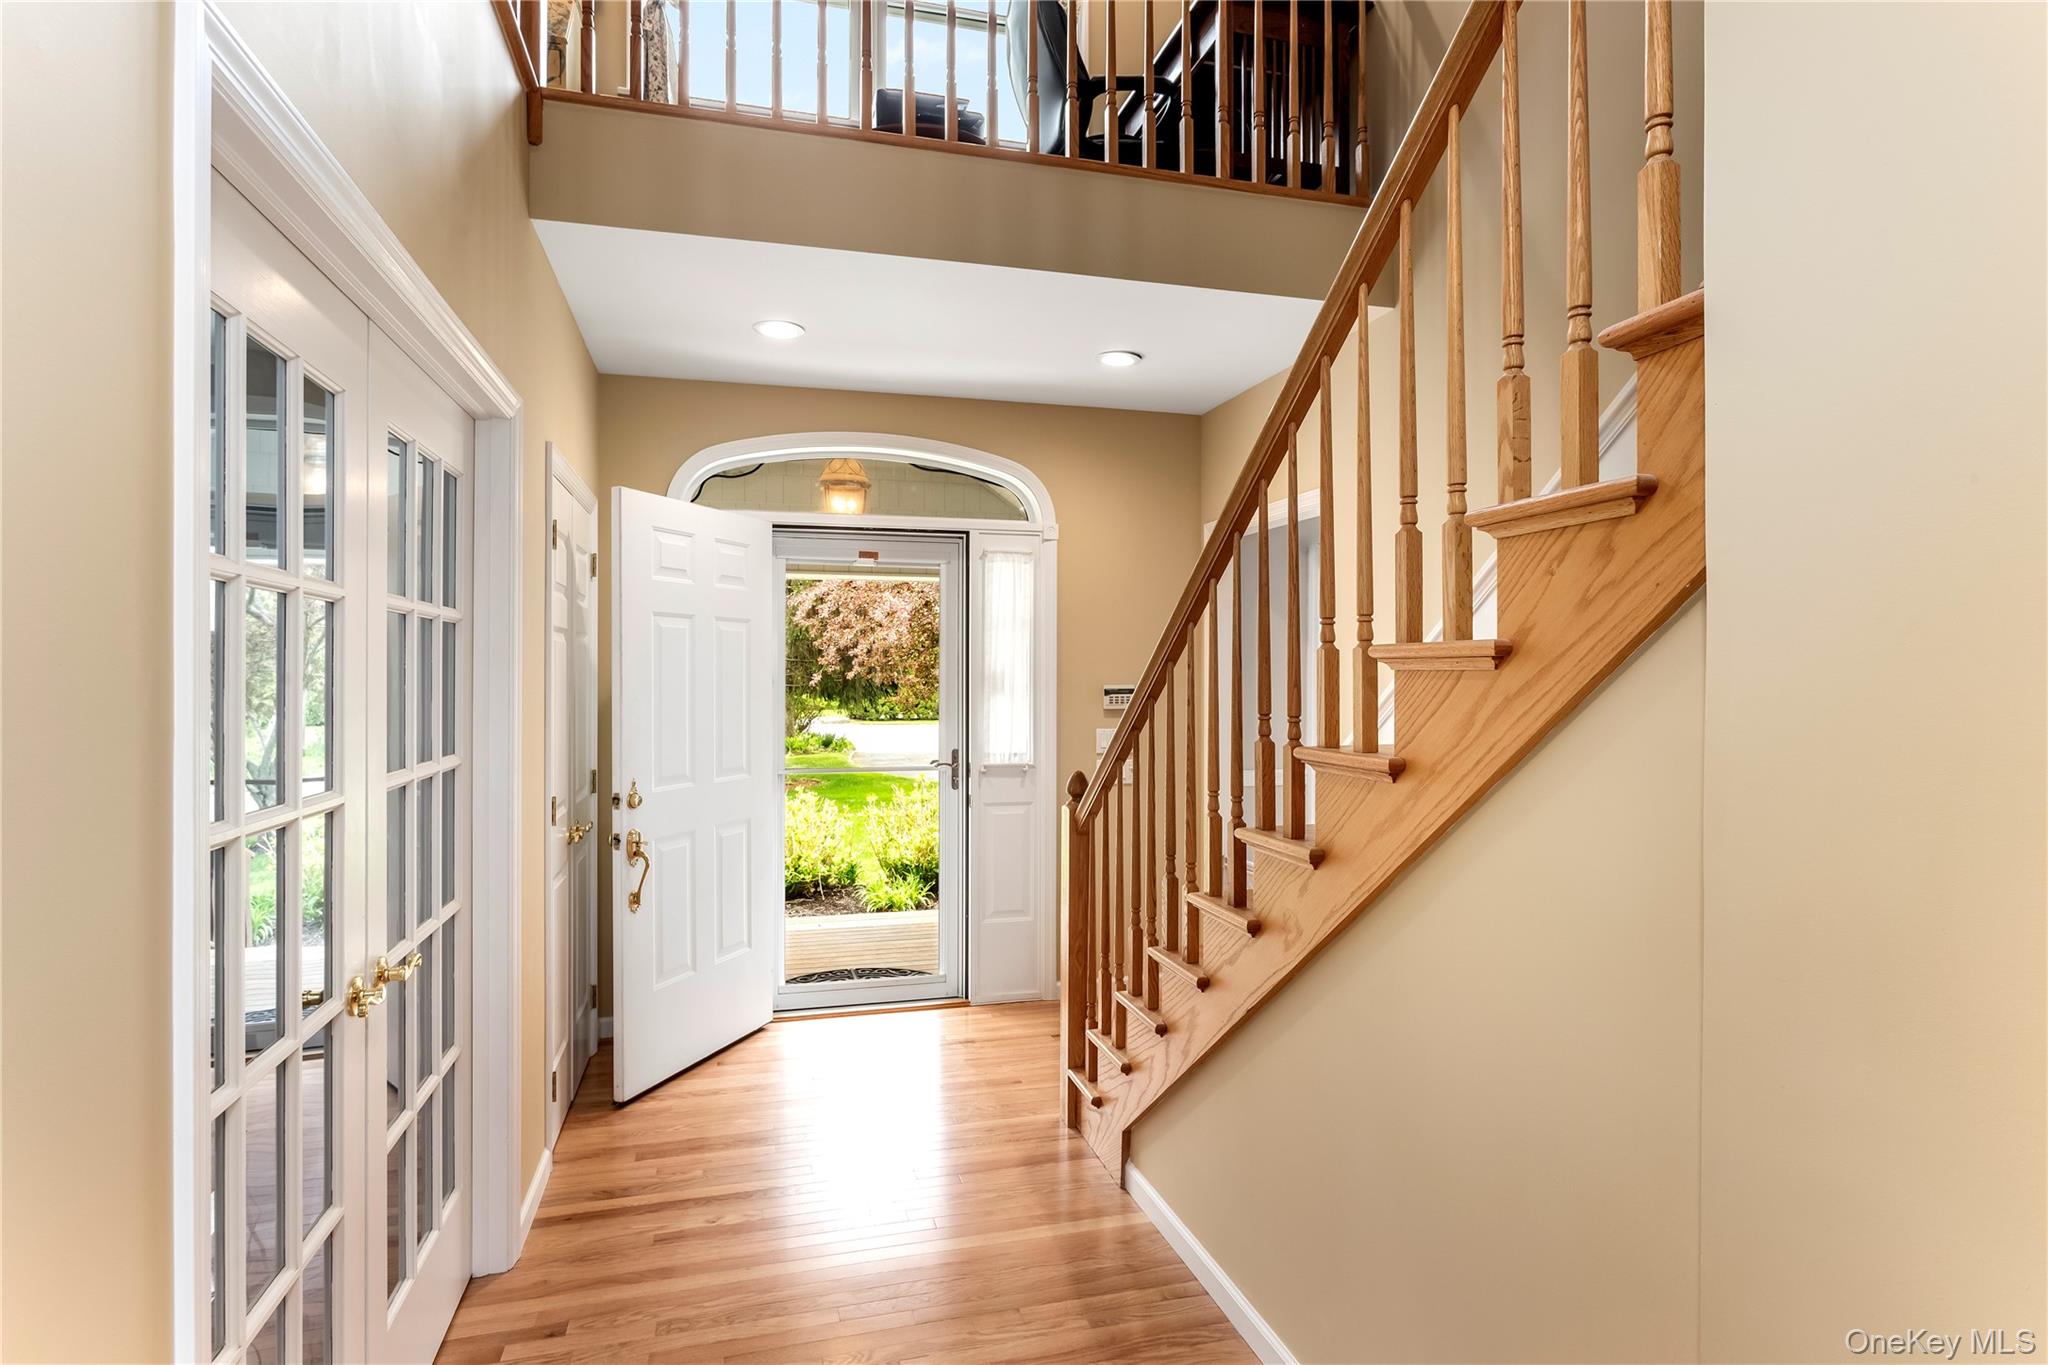
Entry foyer with hardwood floors, open front door, and wood staircase to an upper landing.
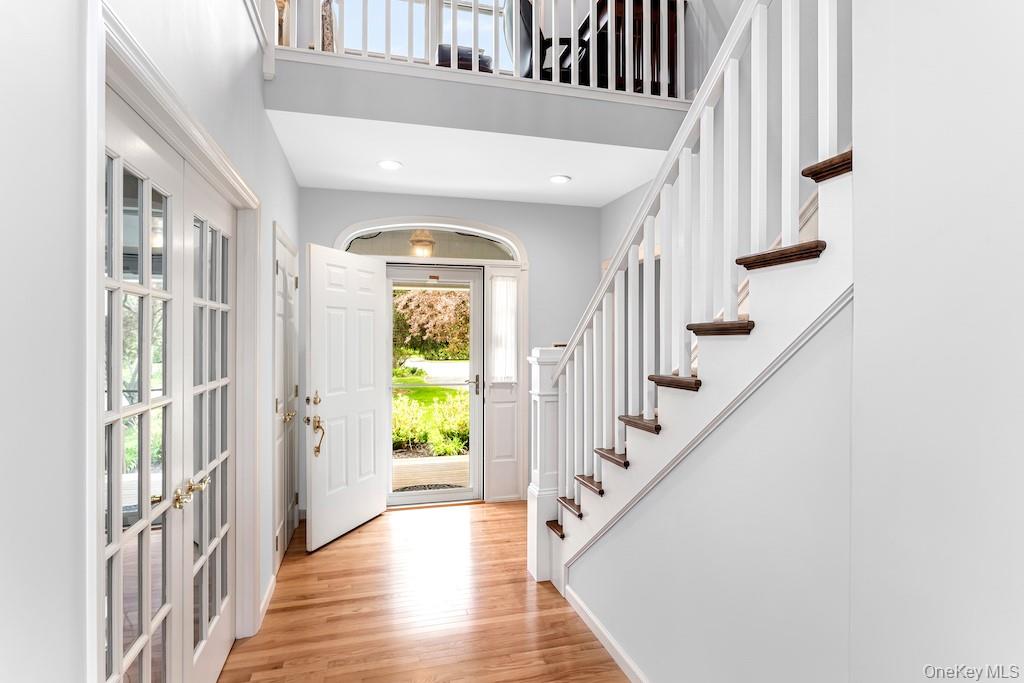
Two-story entry foyer with hardwood floors, French doors, and a staircase beside the open front door.
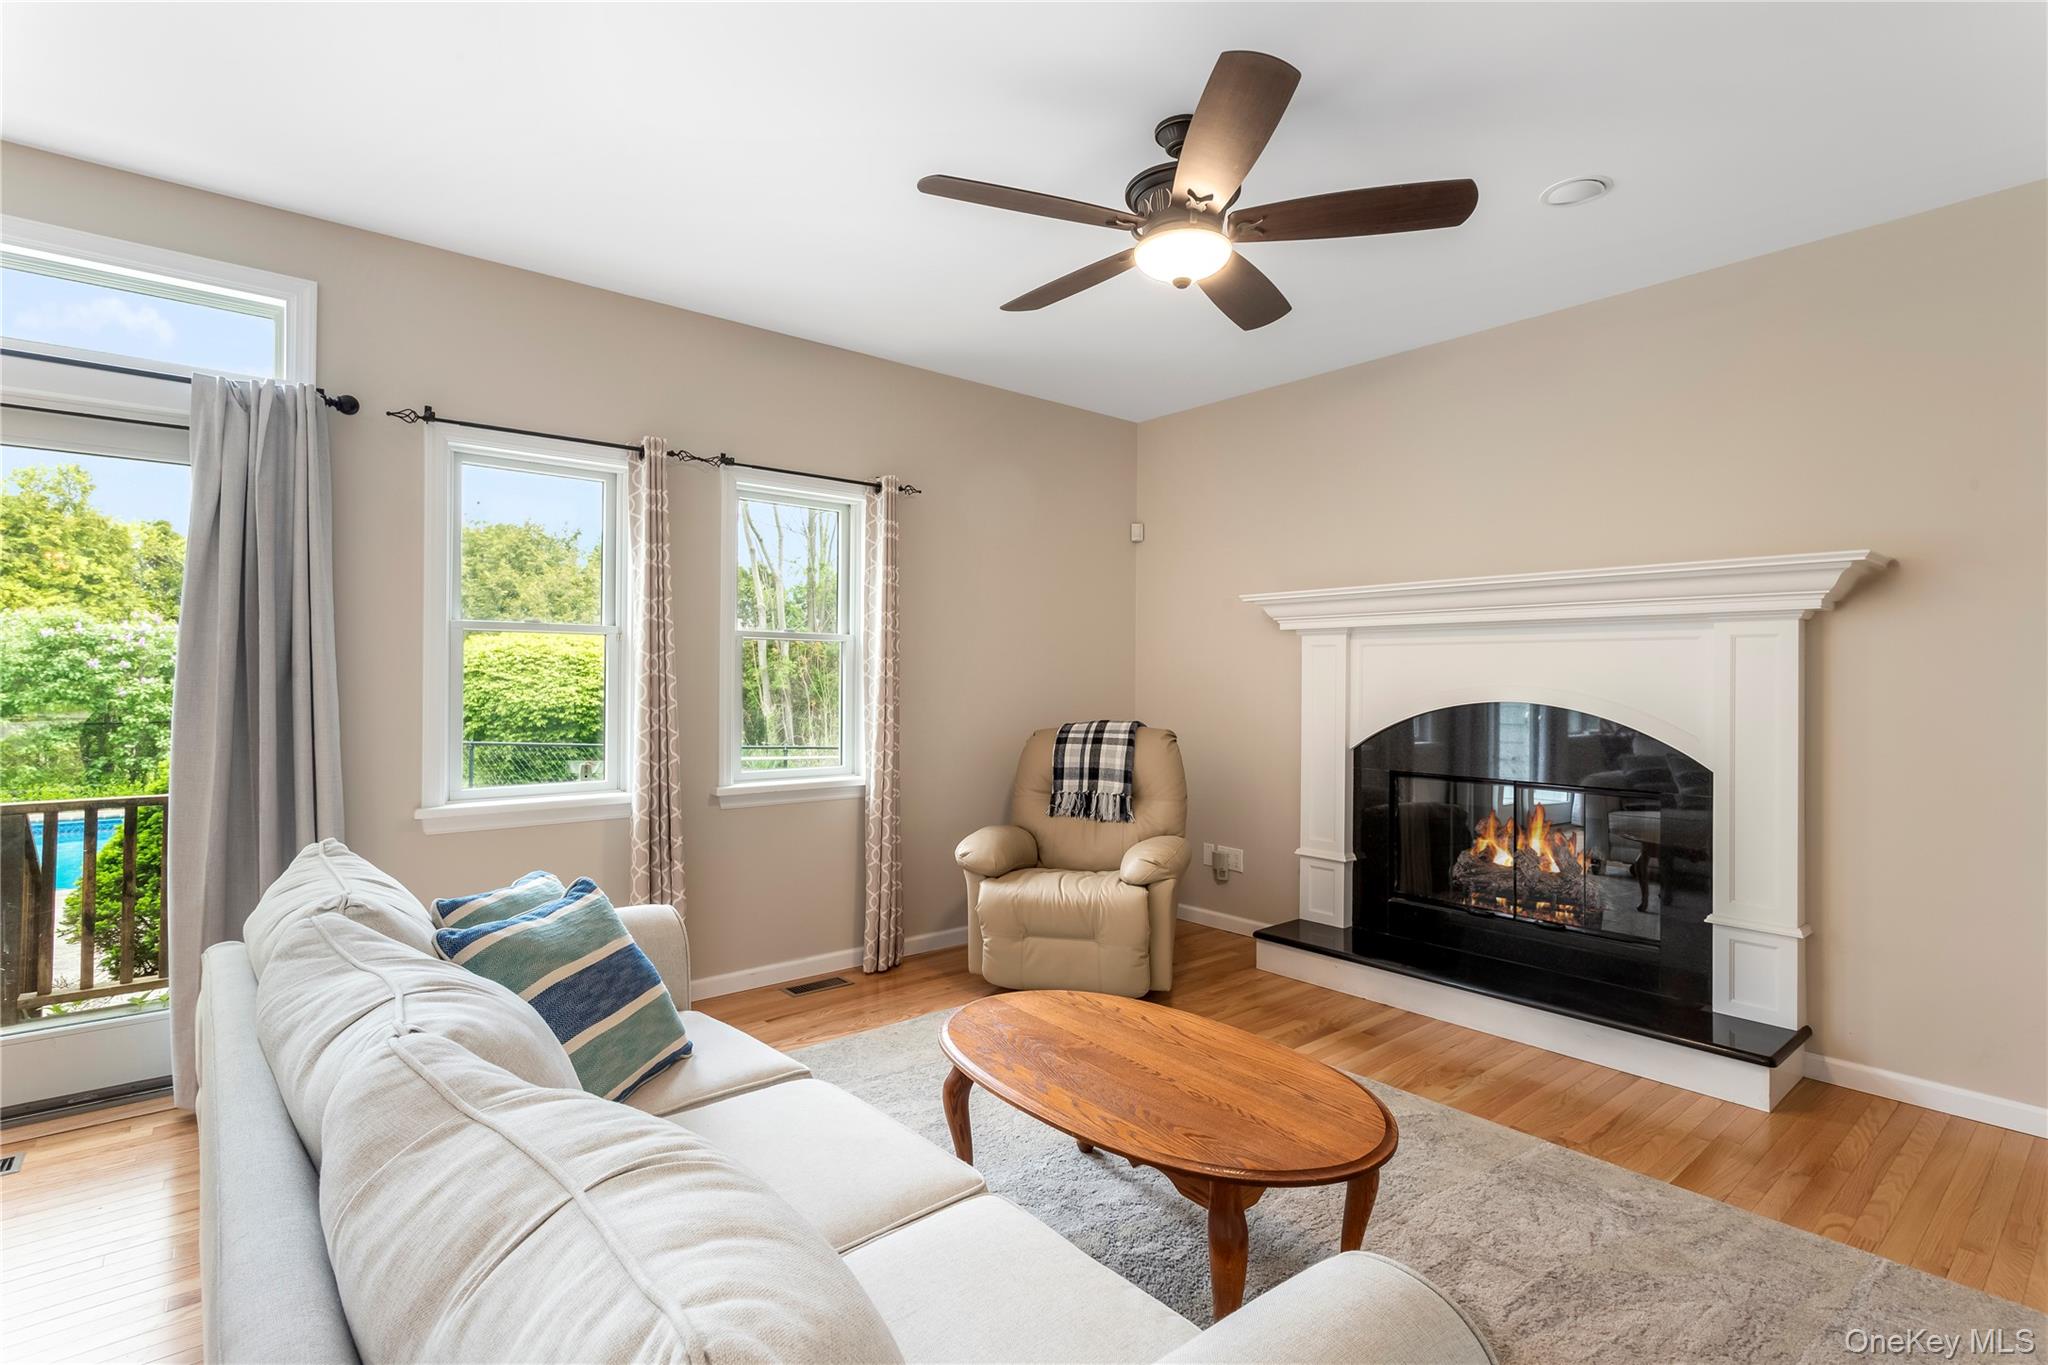
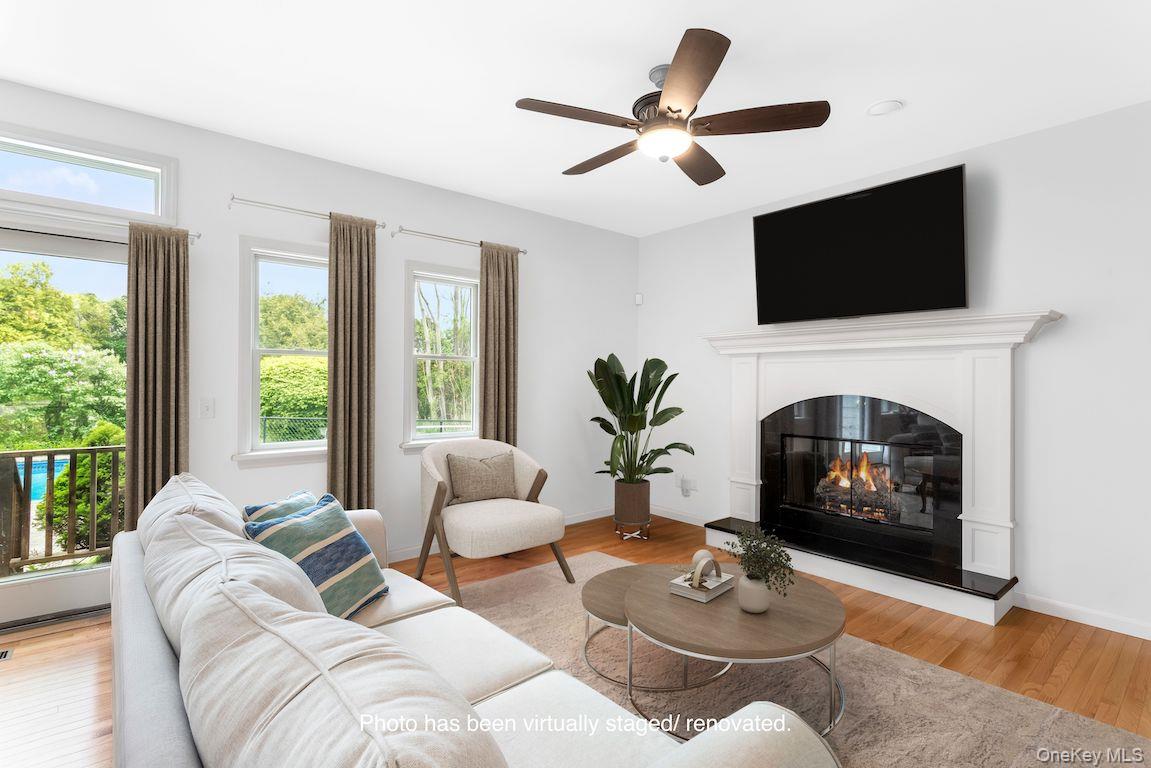
Living room with a white sectional, wood coffee table, and lit fireplace beneath a white mantel.
Living room with a white fireplace, staged seating, hardwood floors, and windows overlooking greenery.
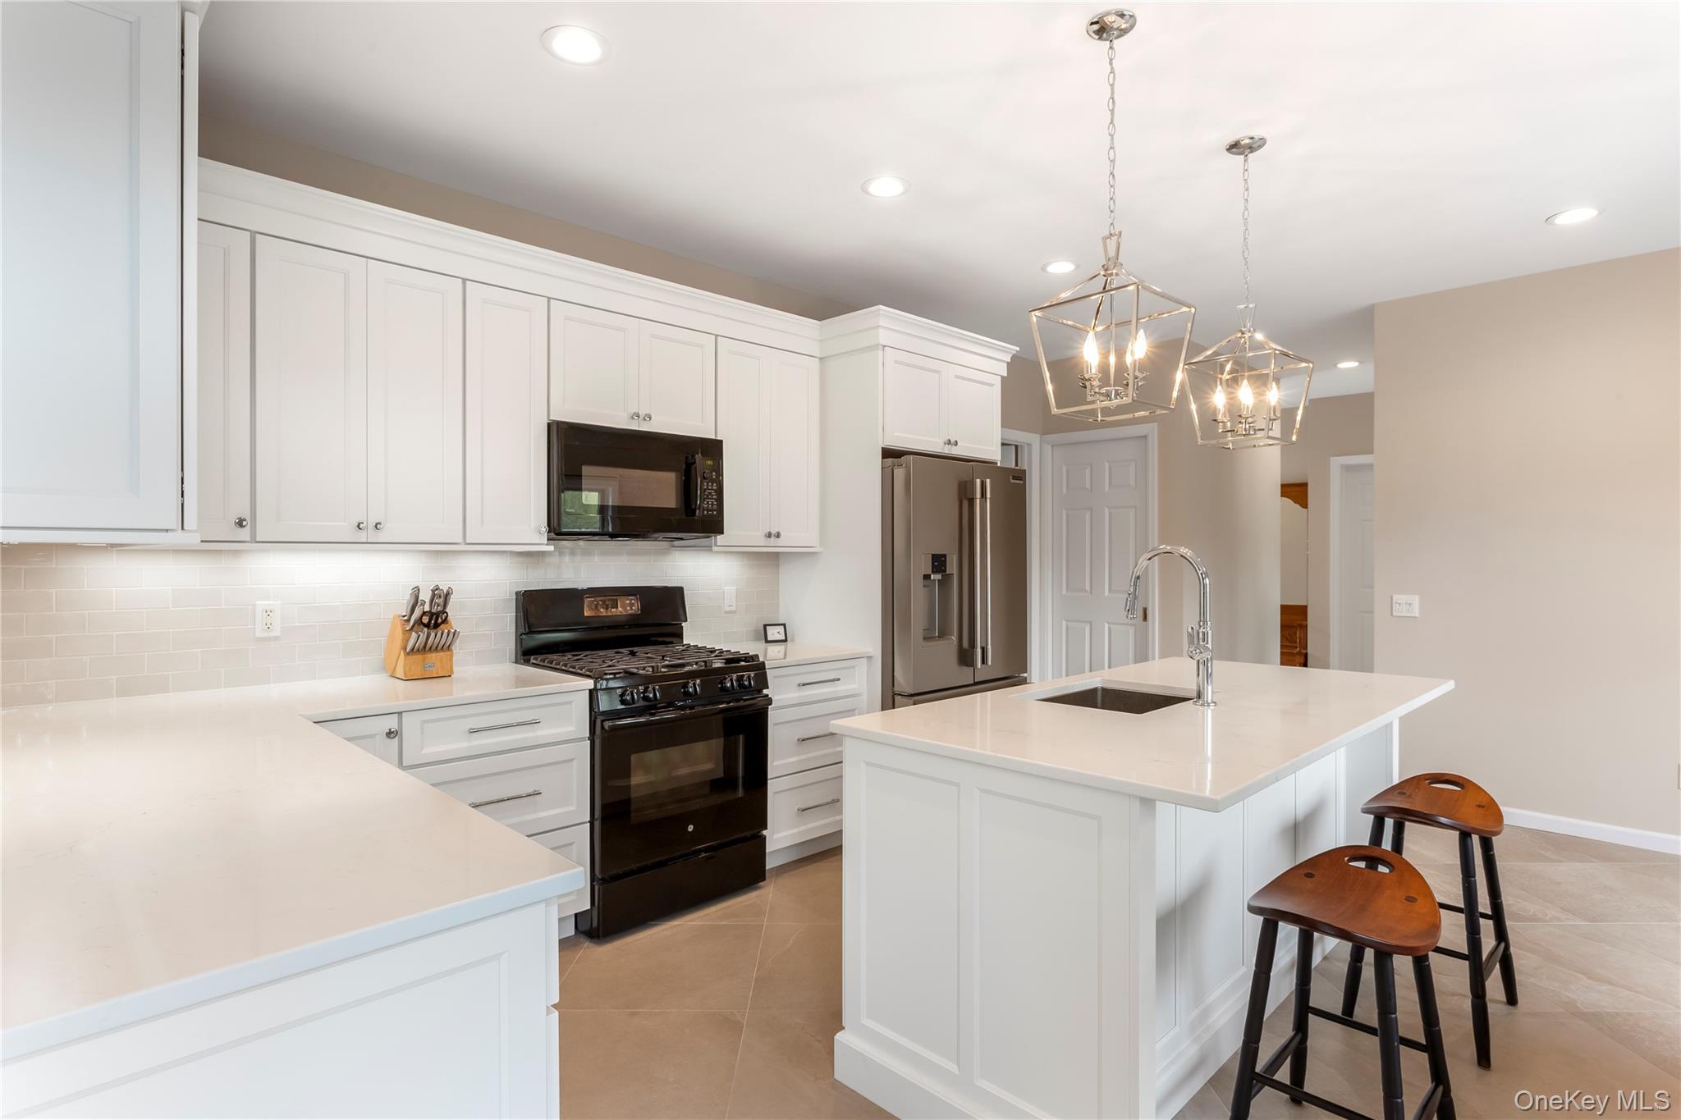
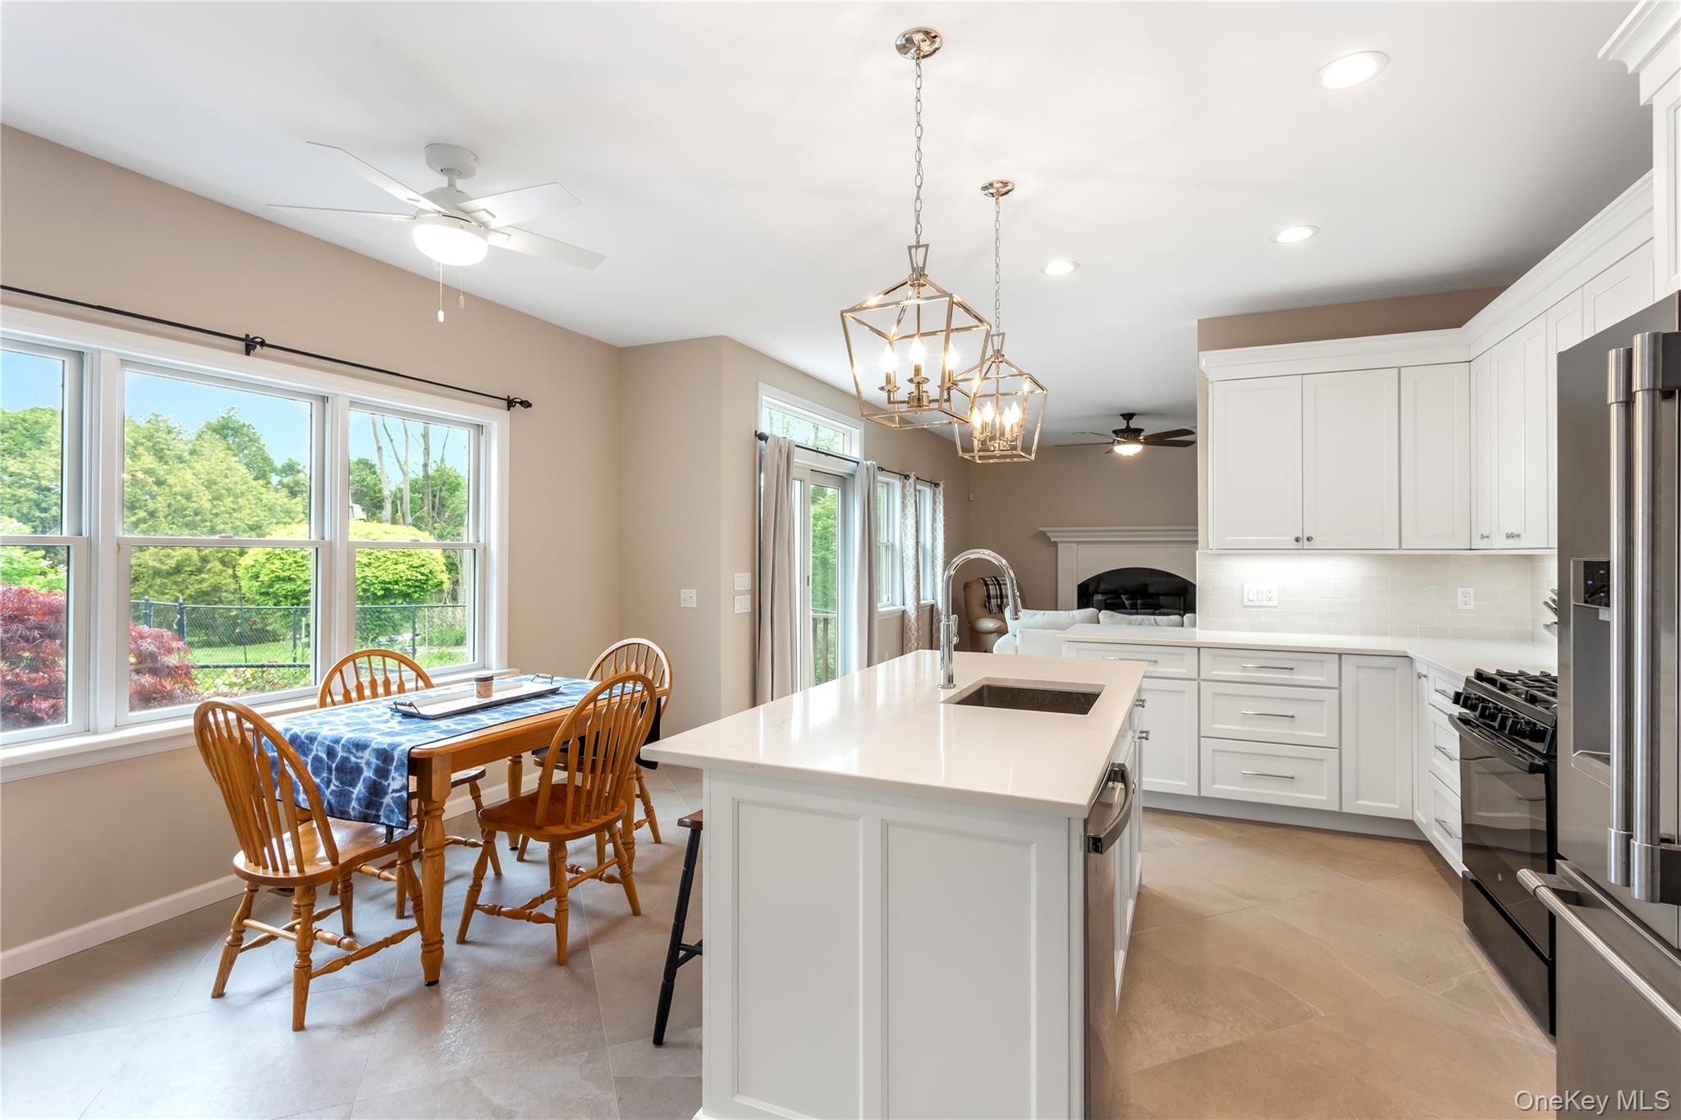
Kitchen with white shaker cabinets, a large island, stainless steel refrigerator, and geometric pendant lights.
Bright white kitchen with a large island, stainless steel appliances, and a wood dining table by wide windows.
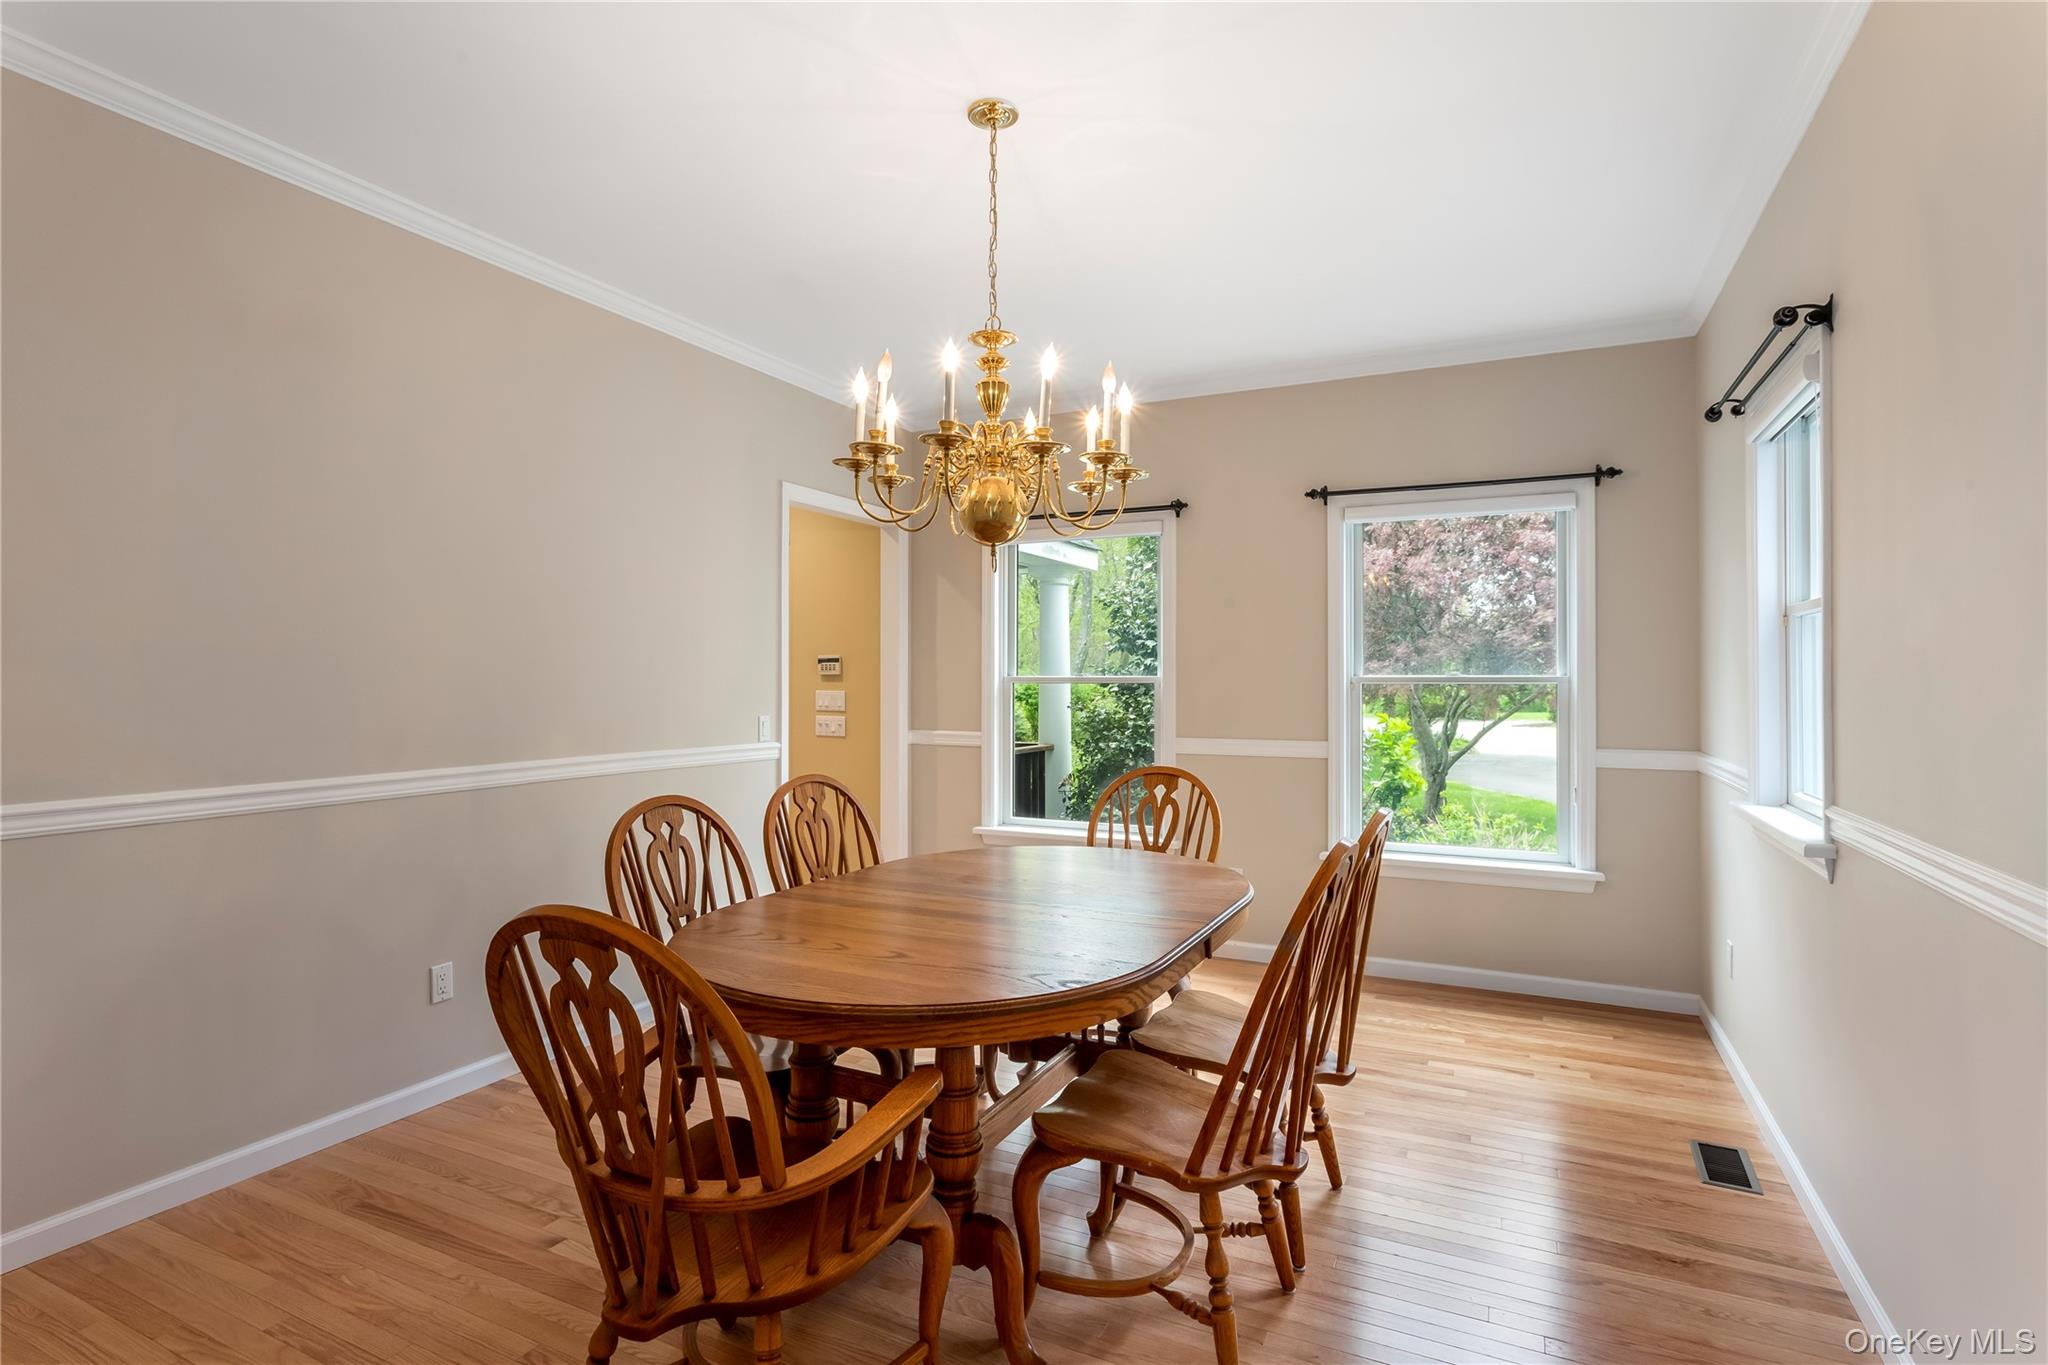
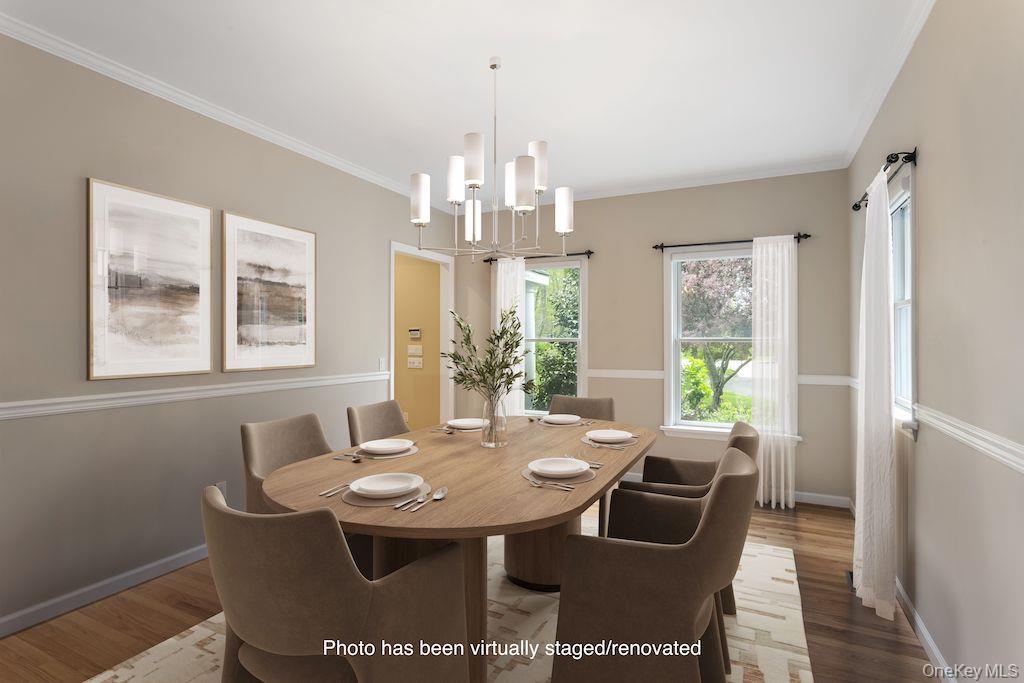
Dining room with a wooden table and chairs, brass chandelier, and windows overlooking greenery.
Virtually staged dining room with an oval wood table, upholstered chairs, chandelier, and tall windows.
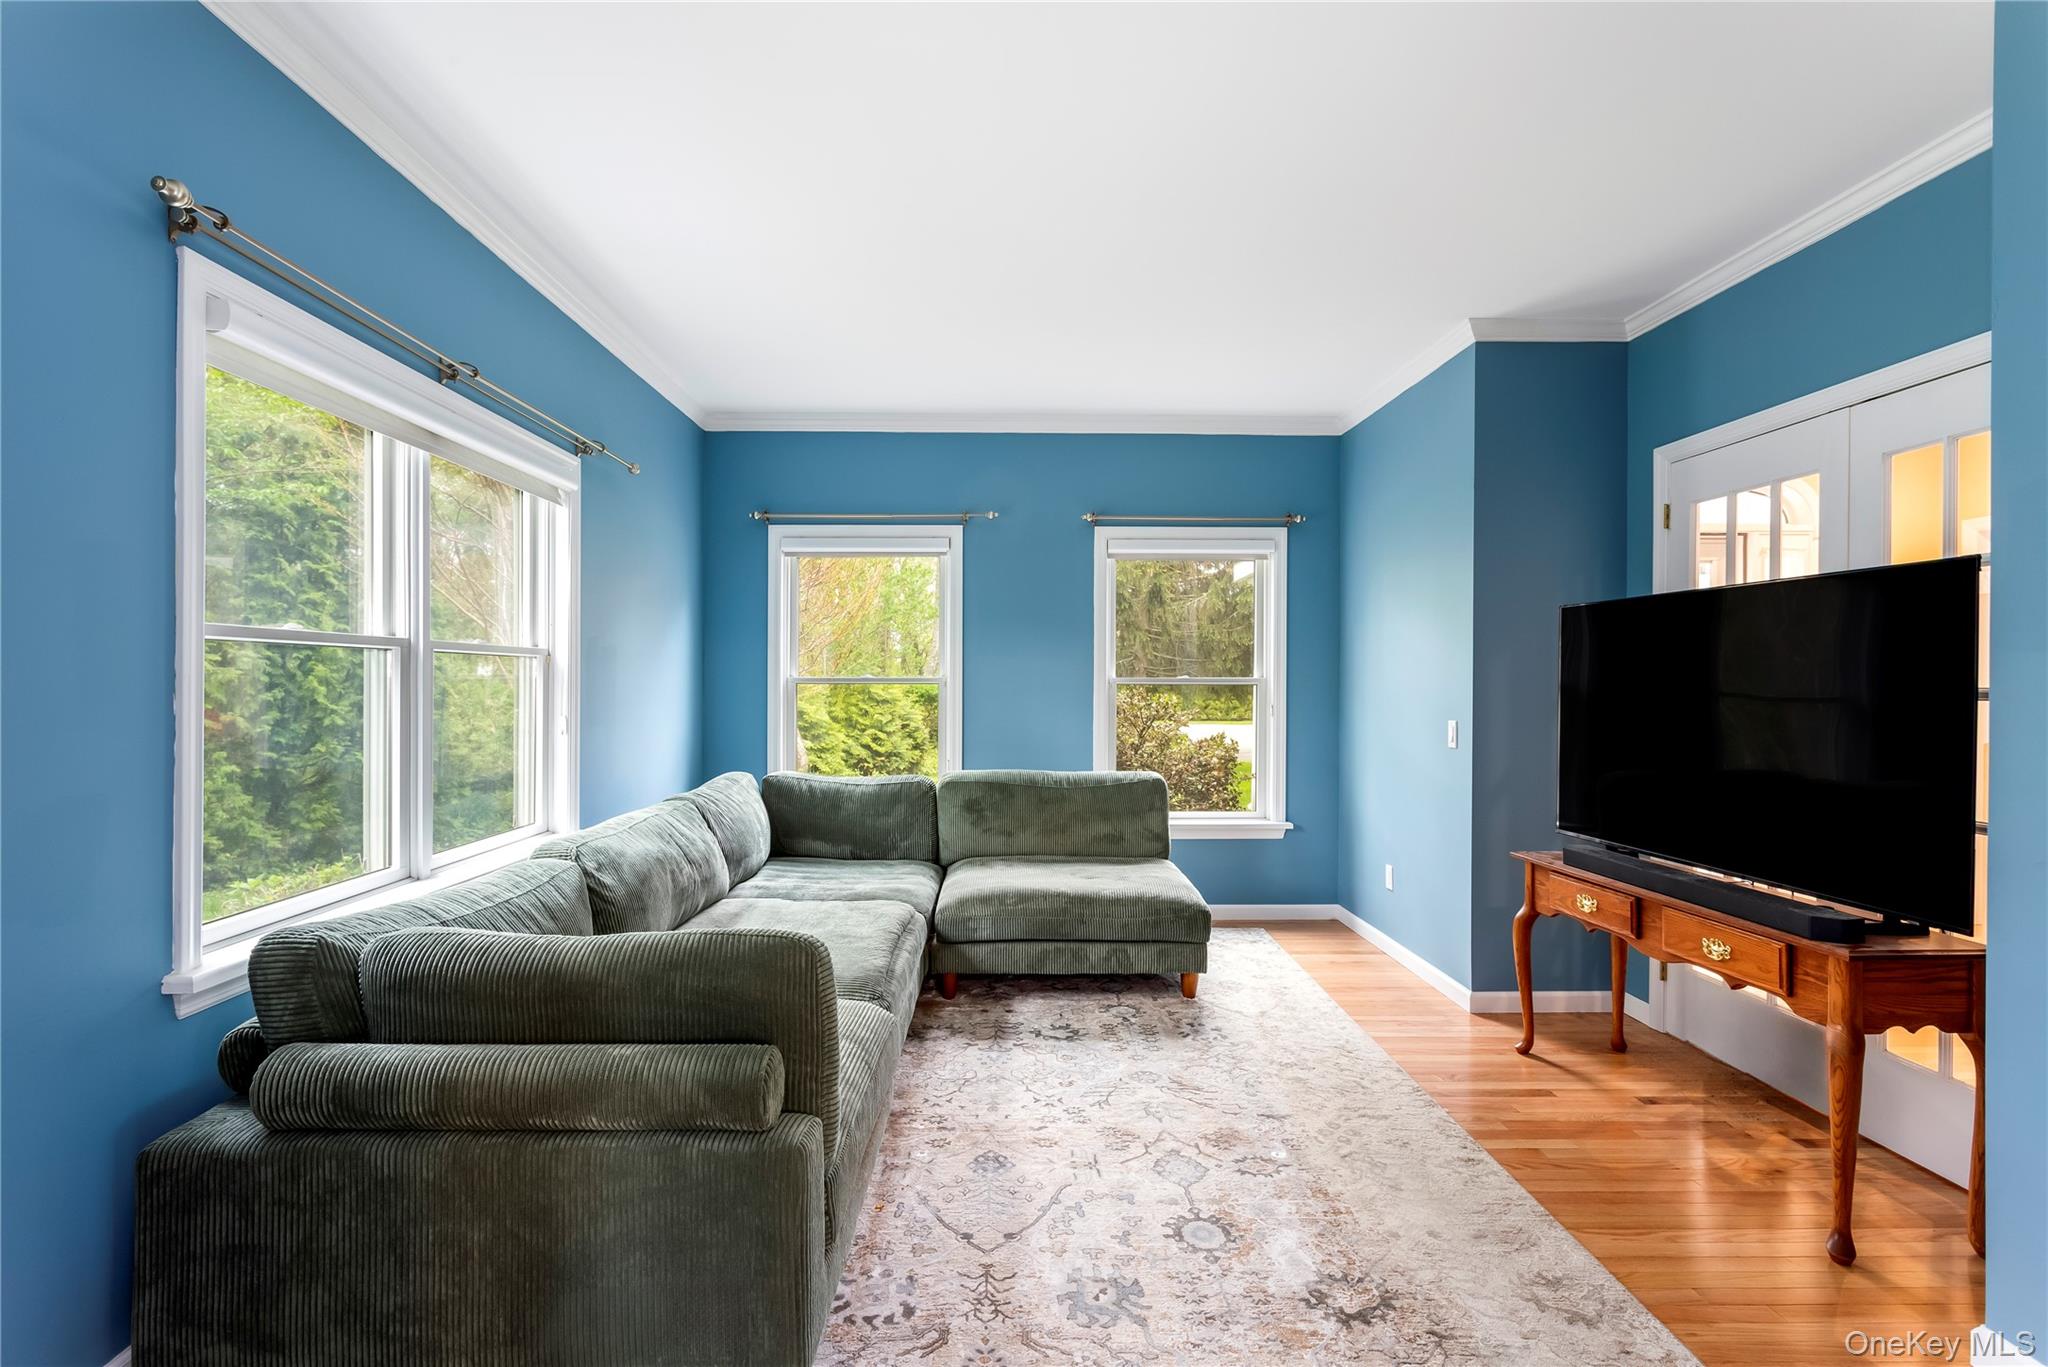
Blue living room with a green sectional, large windows, patterned rug, and television.
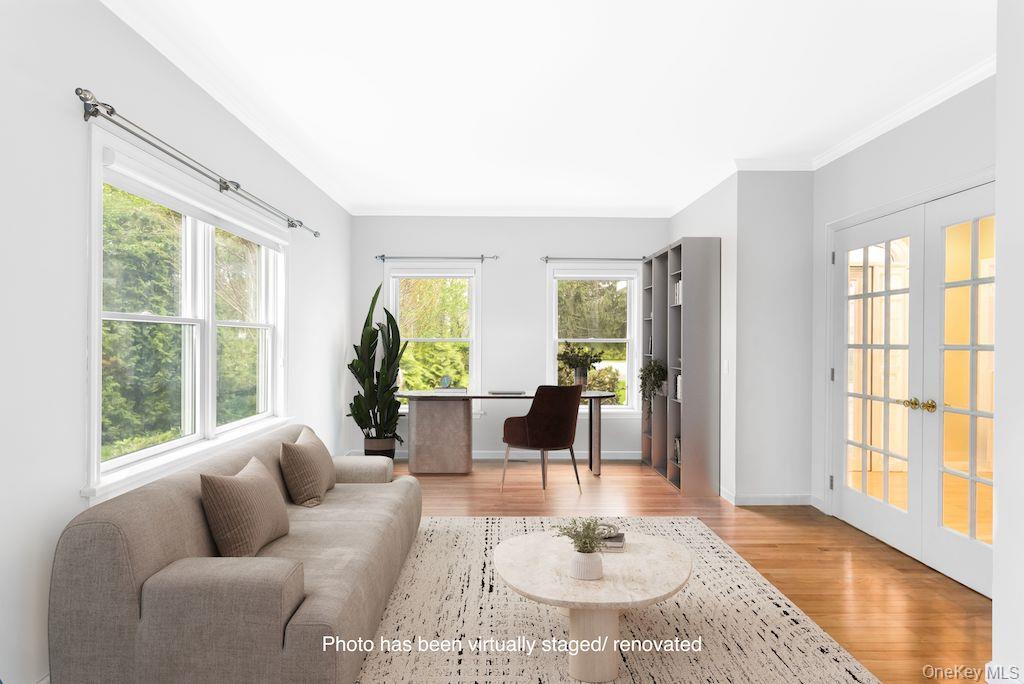
Bright living room with beige sofa, hardwood floors, a desk, and French doors.
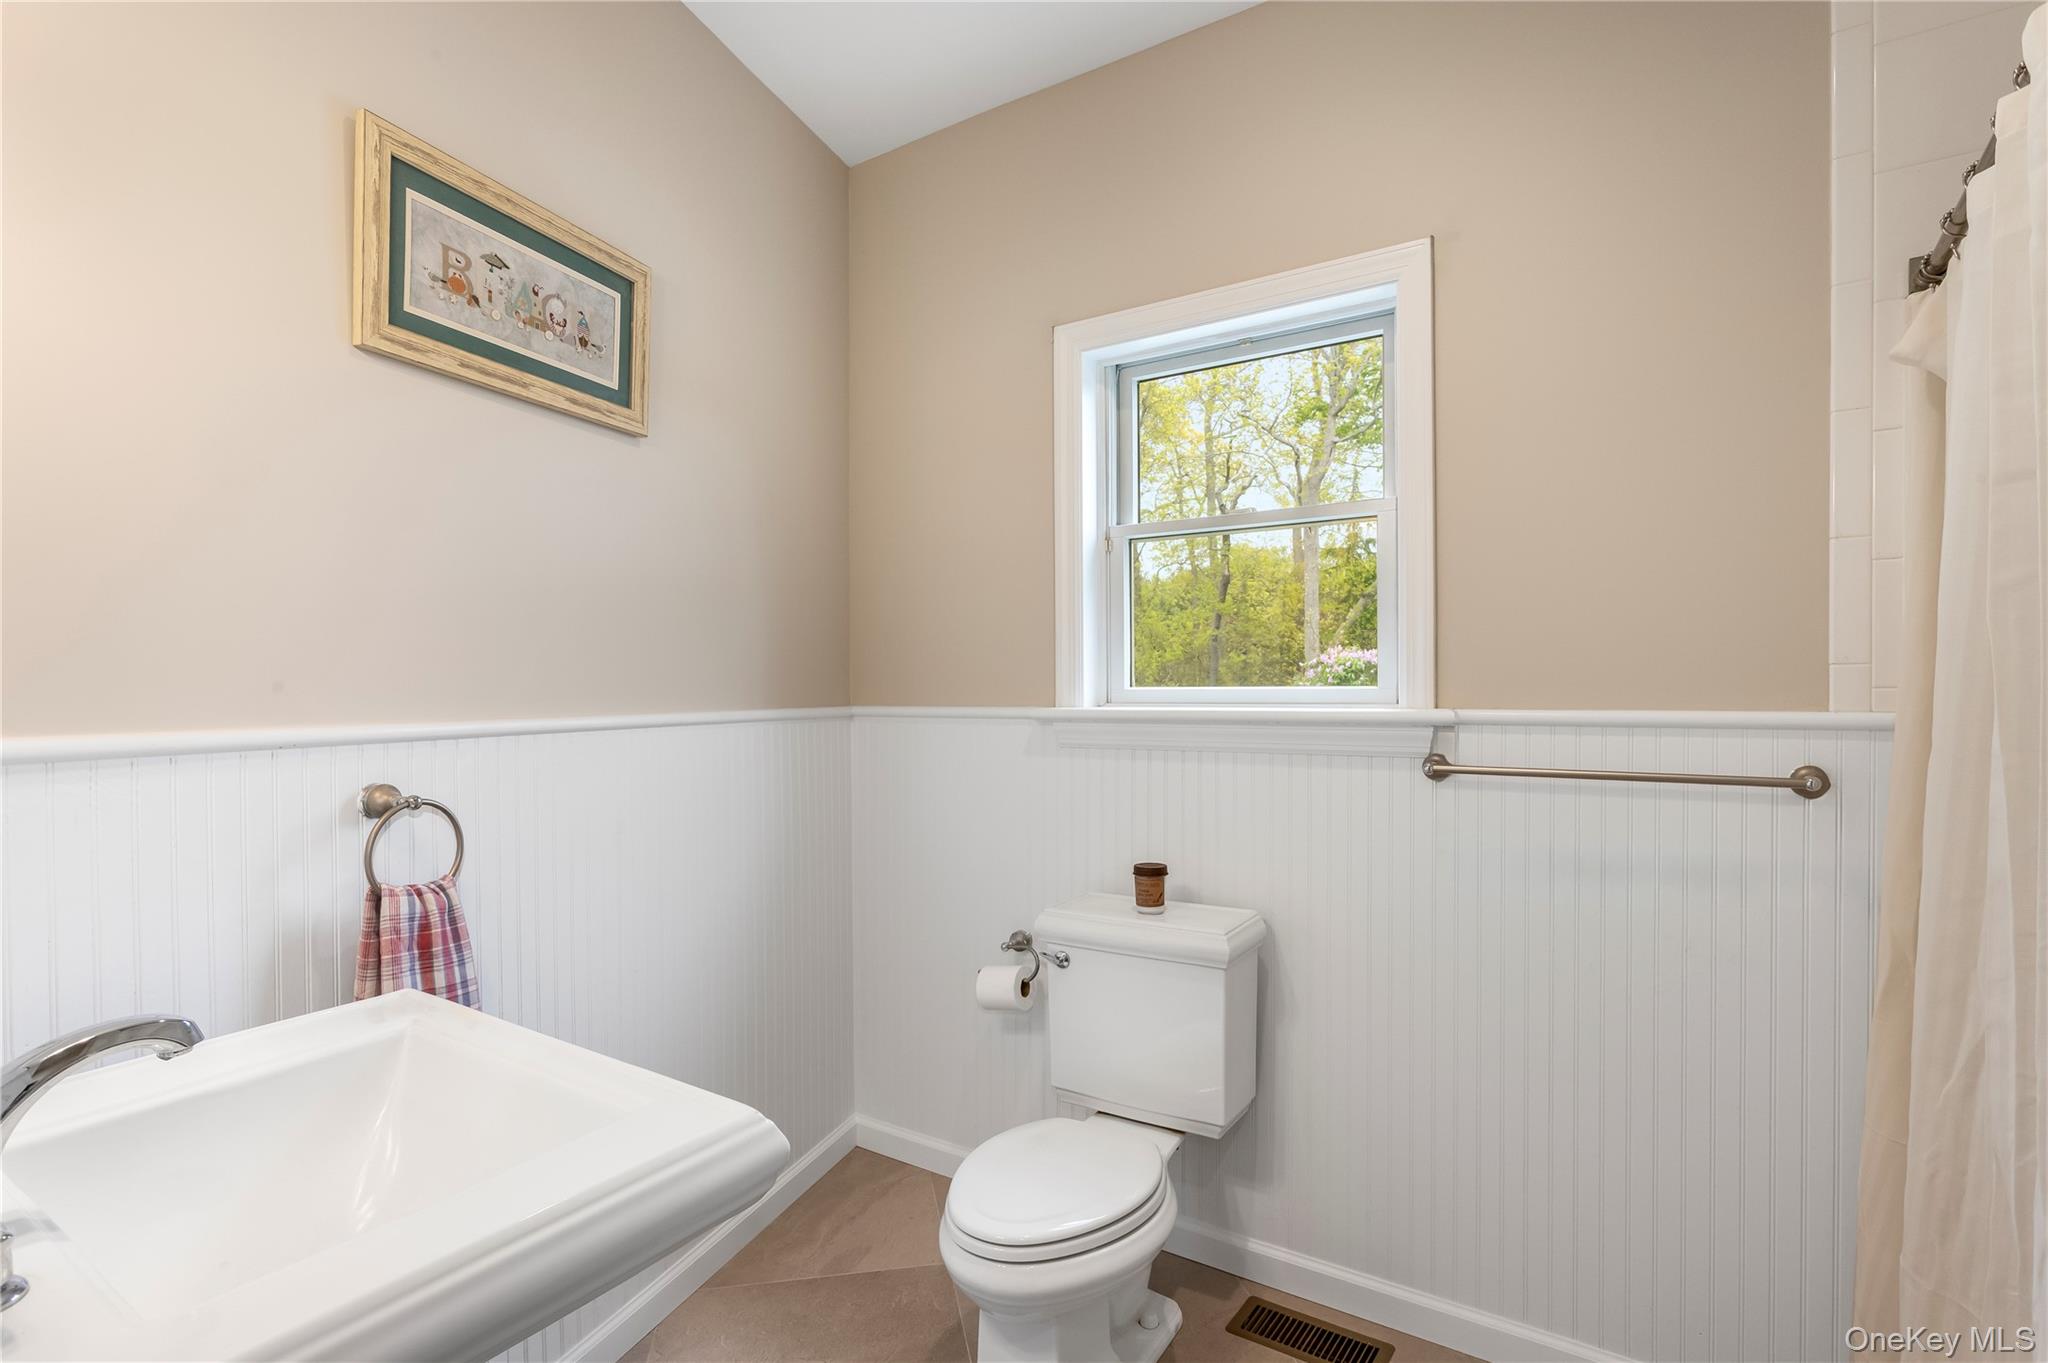
Bathroom with white beadboard wainscoting, a window overlooking leafy trees, and a white vanity and toilet.
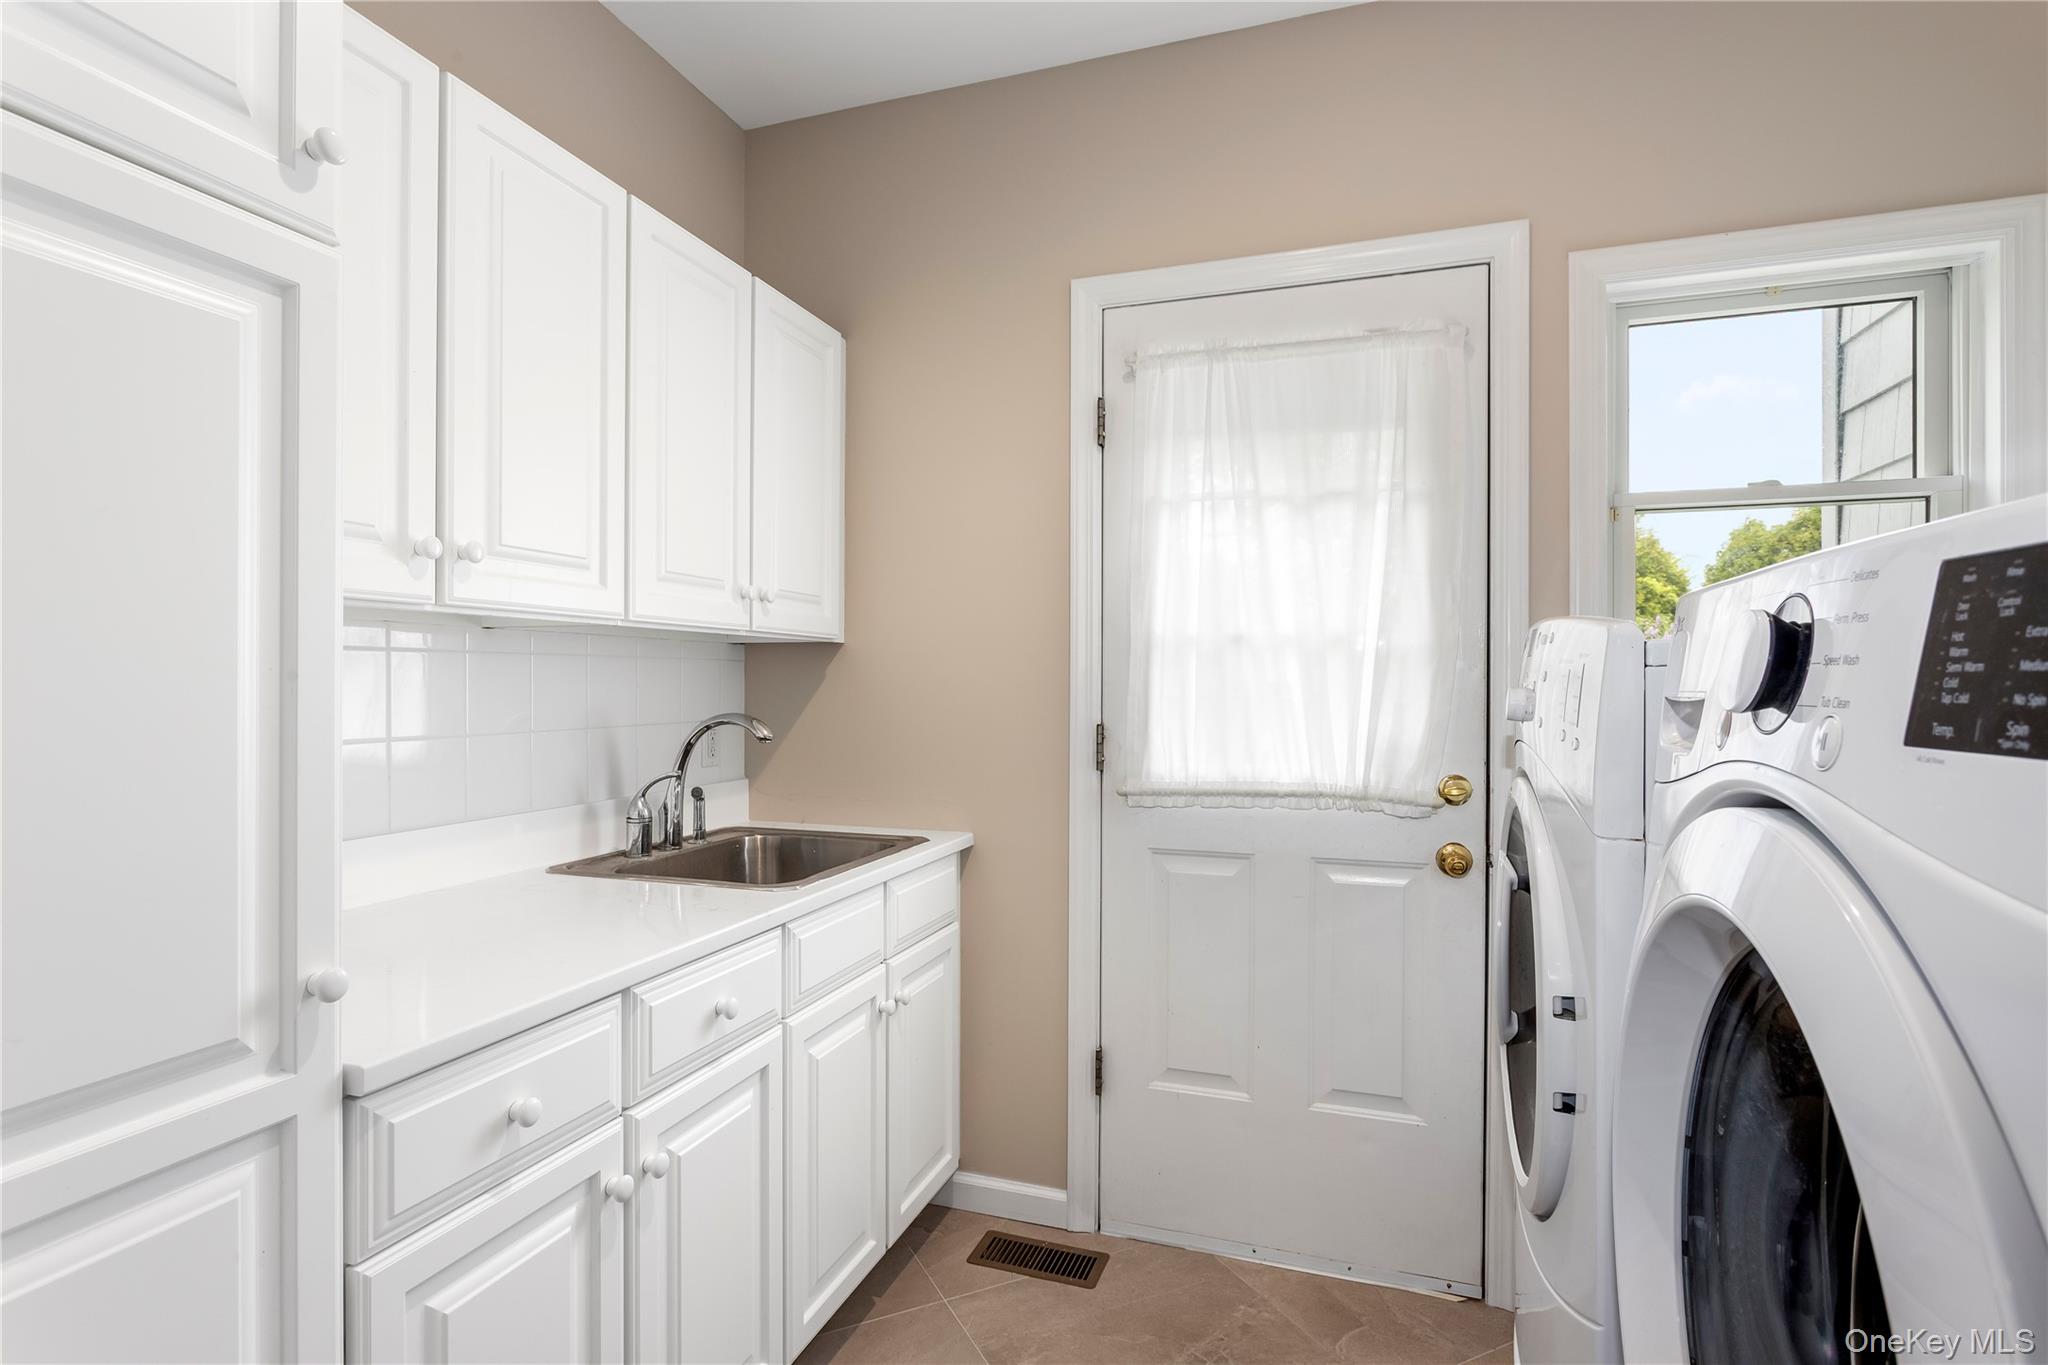
Laundry room with white cabinetry, a sink, and front-loading washer and dryer.
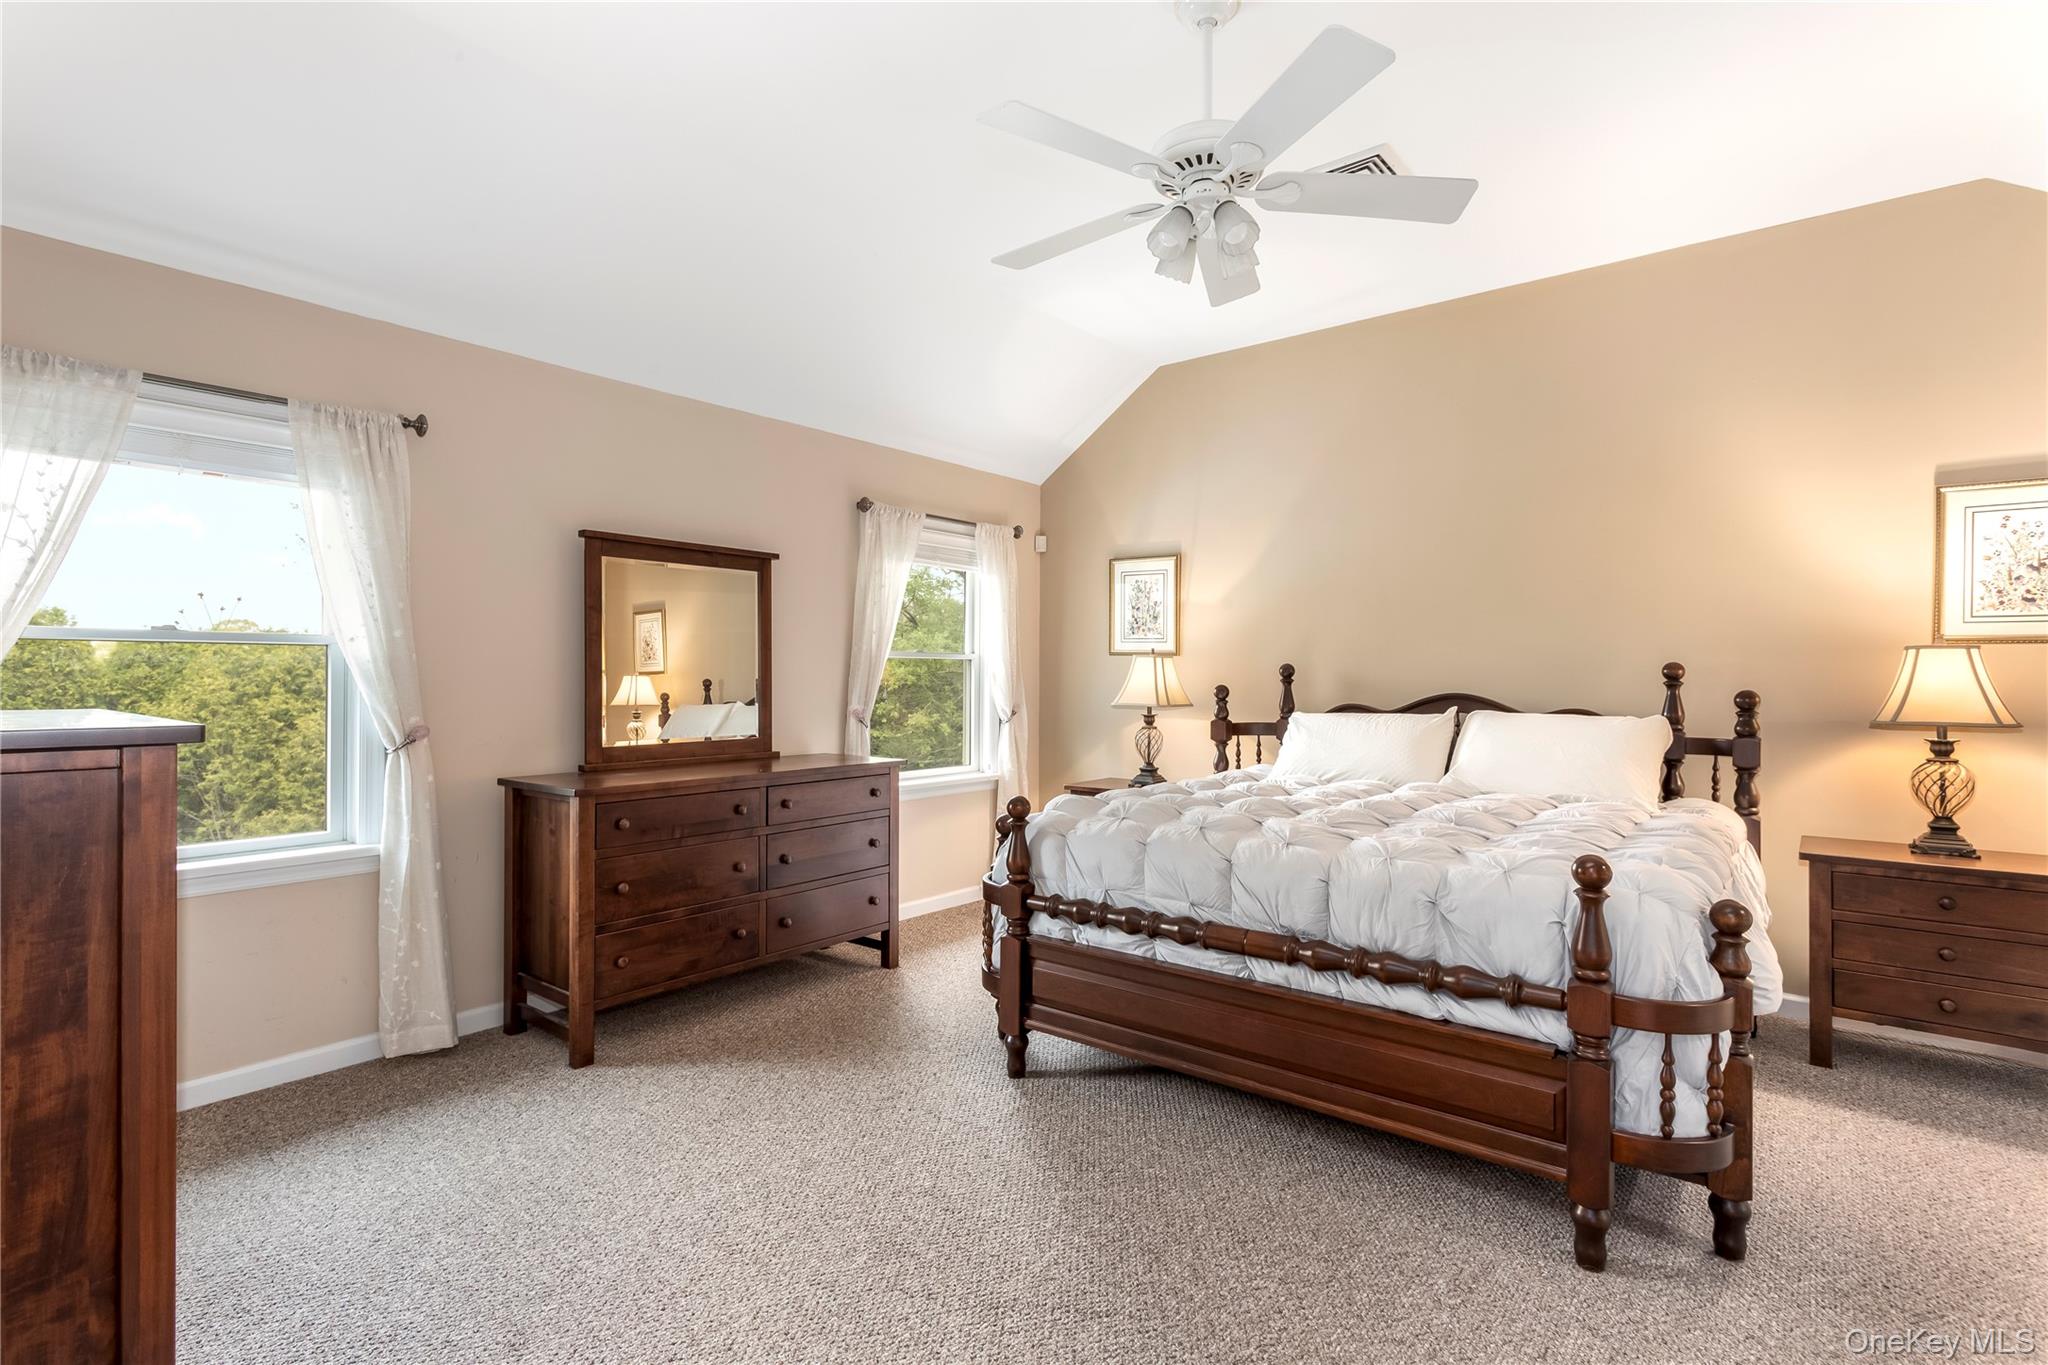
Bedroom with a dark wood four-poster bed, matching furniture, curtained windows, and a vaulted ceiling.
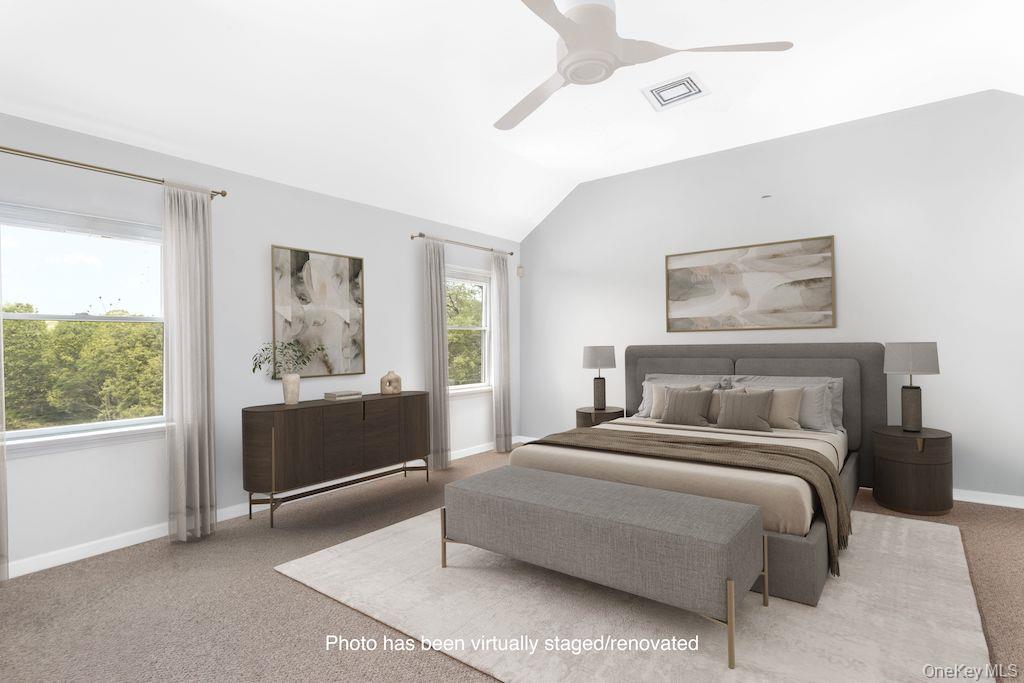
Virtually staged bedroom with a gray upholstered bed, matching nightstands, and a bench beneath a ceiling fan.
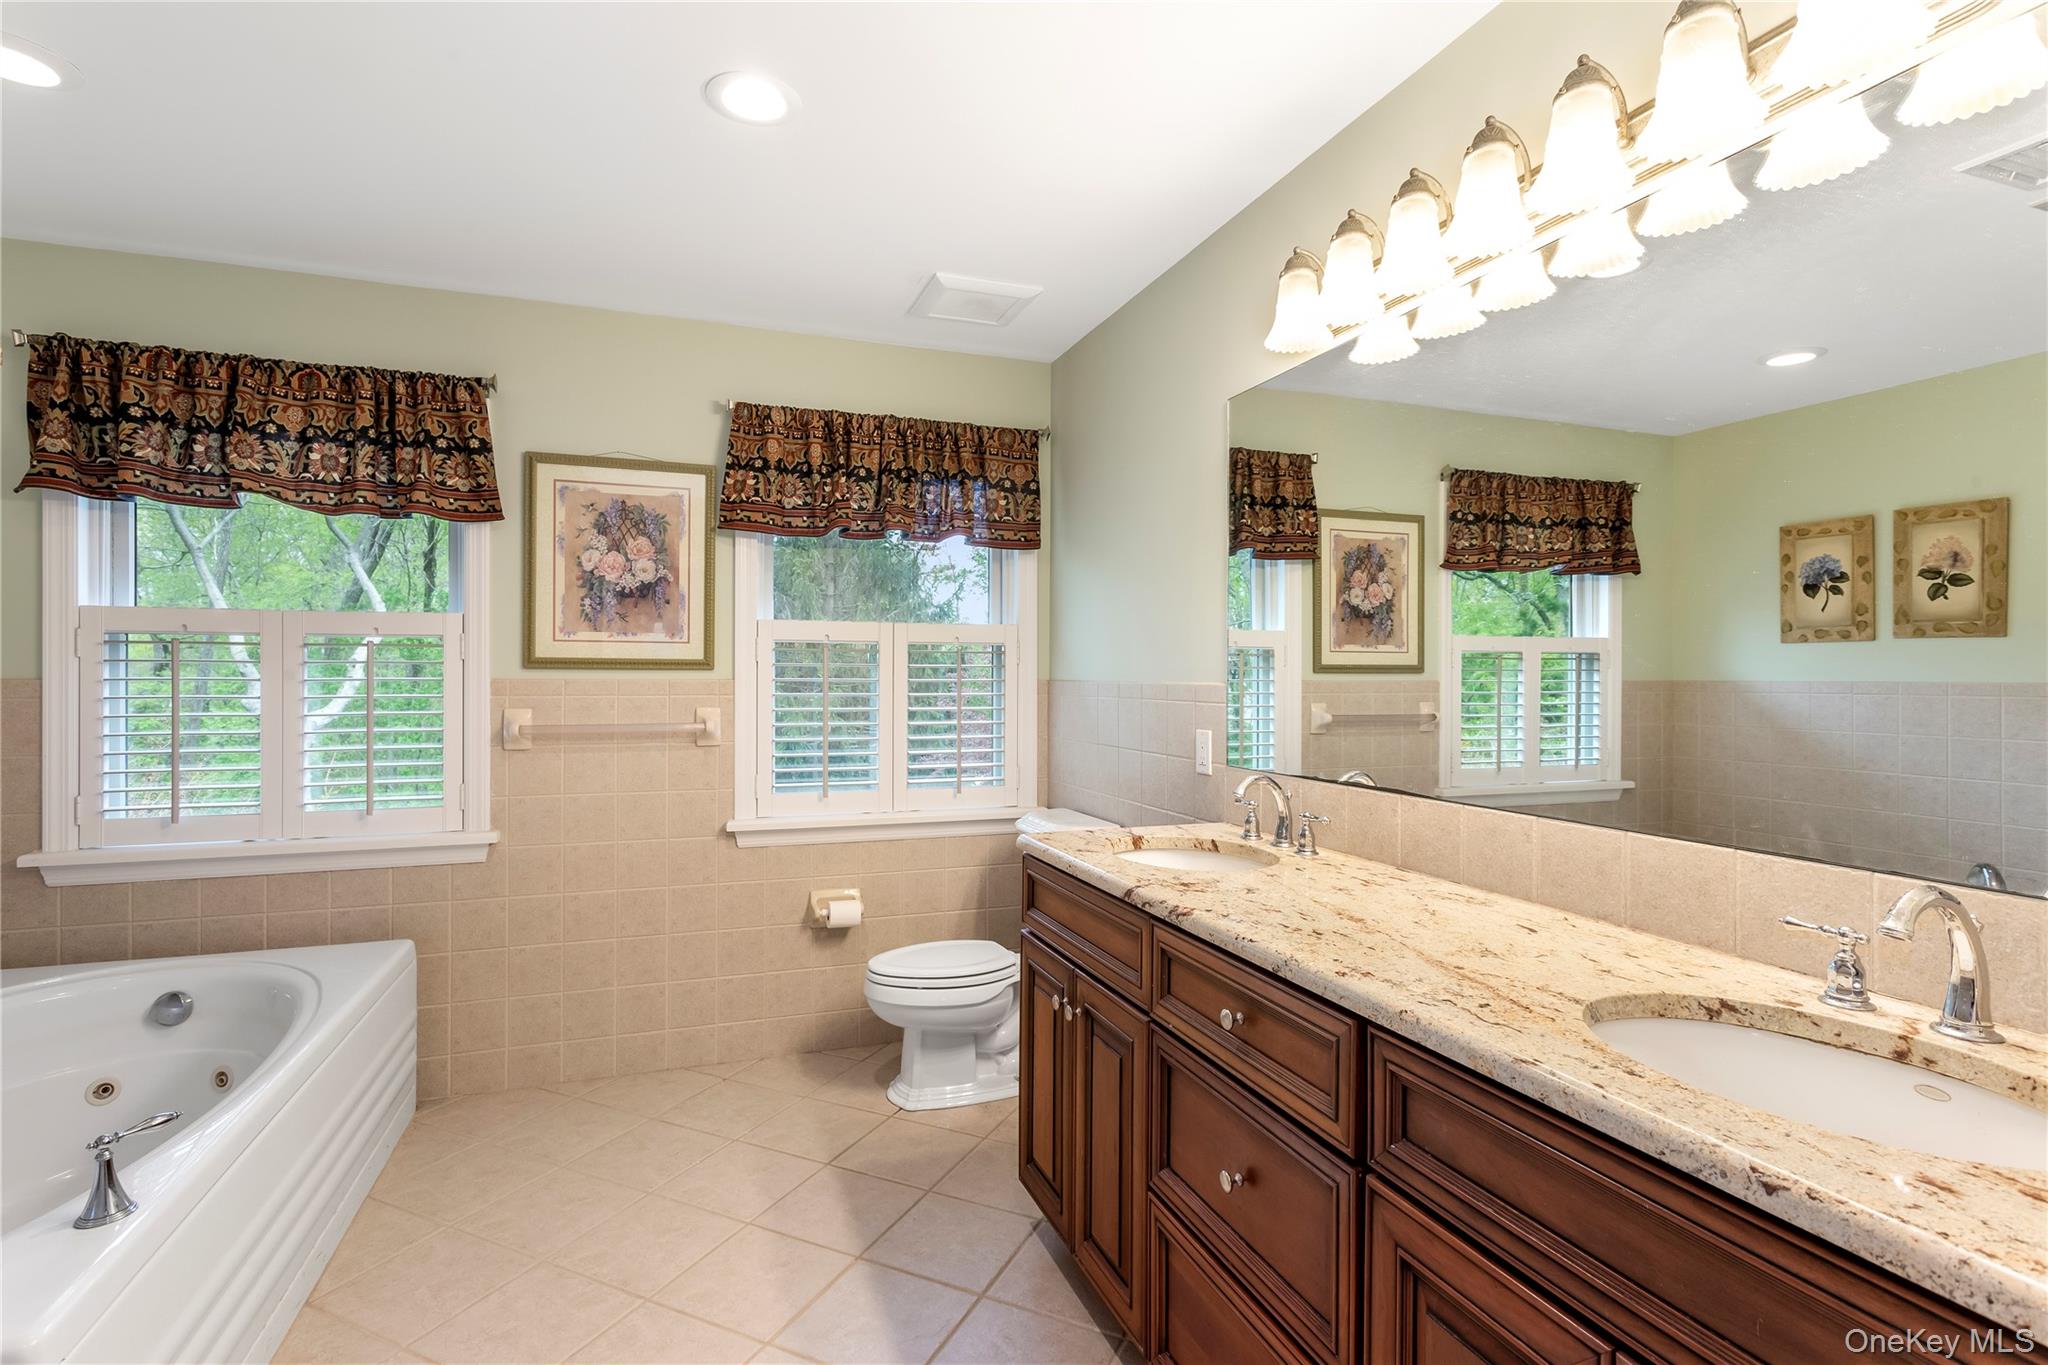
Spacious bathroom with a jetted tub, granite double vanity, large mirror, and shuttered windows.
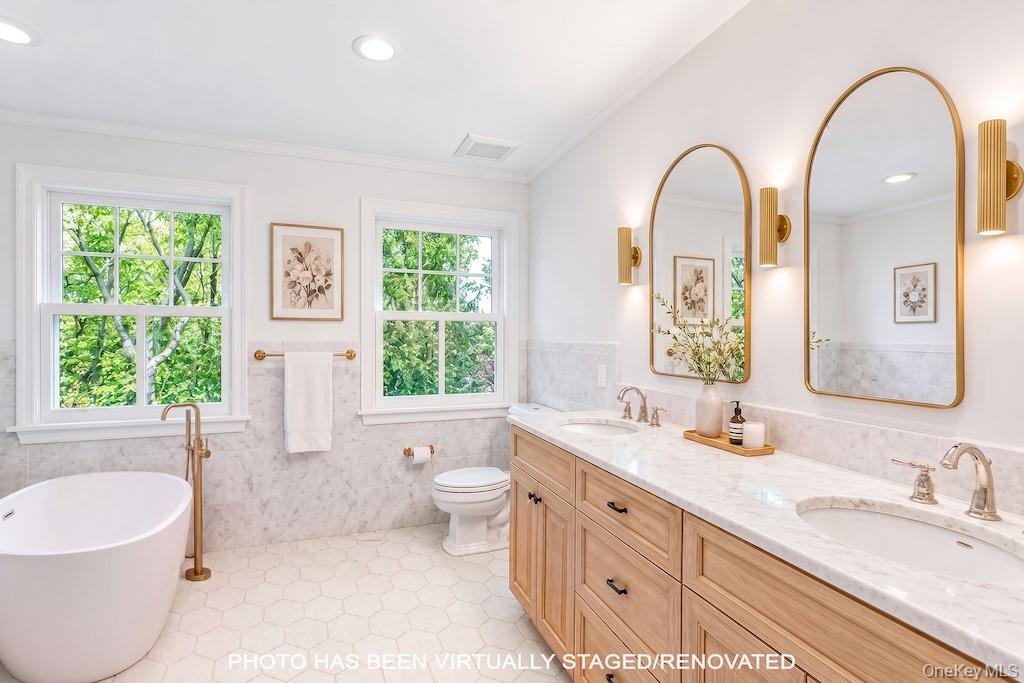
Virtually staged bathroom with a soaking tub, double vanity, gold fixtures, and arched mirrors.
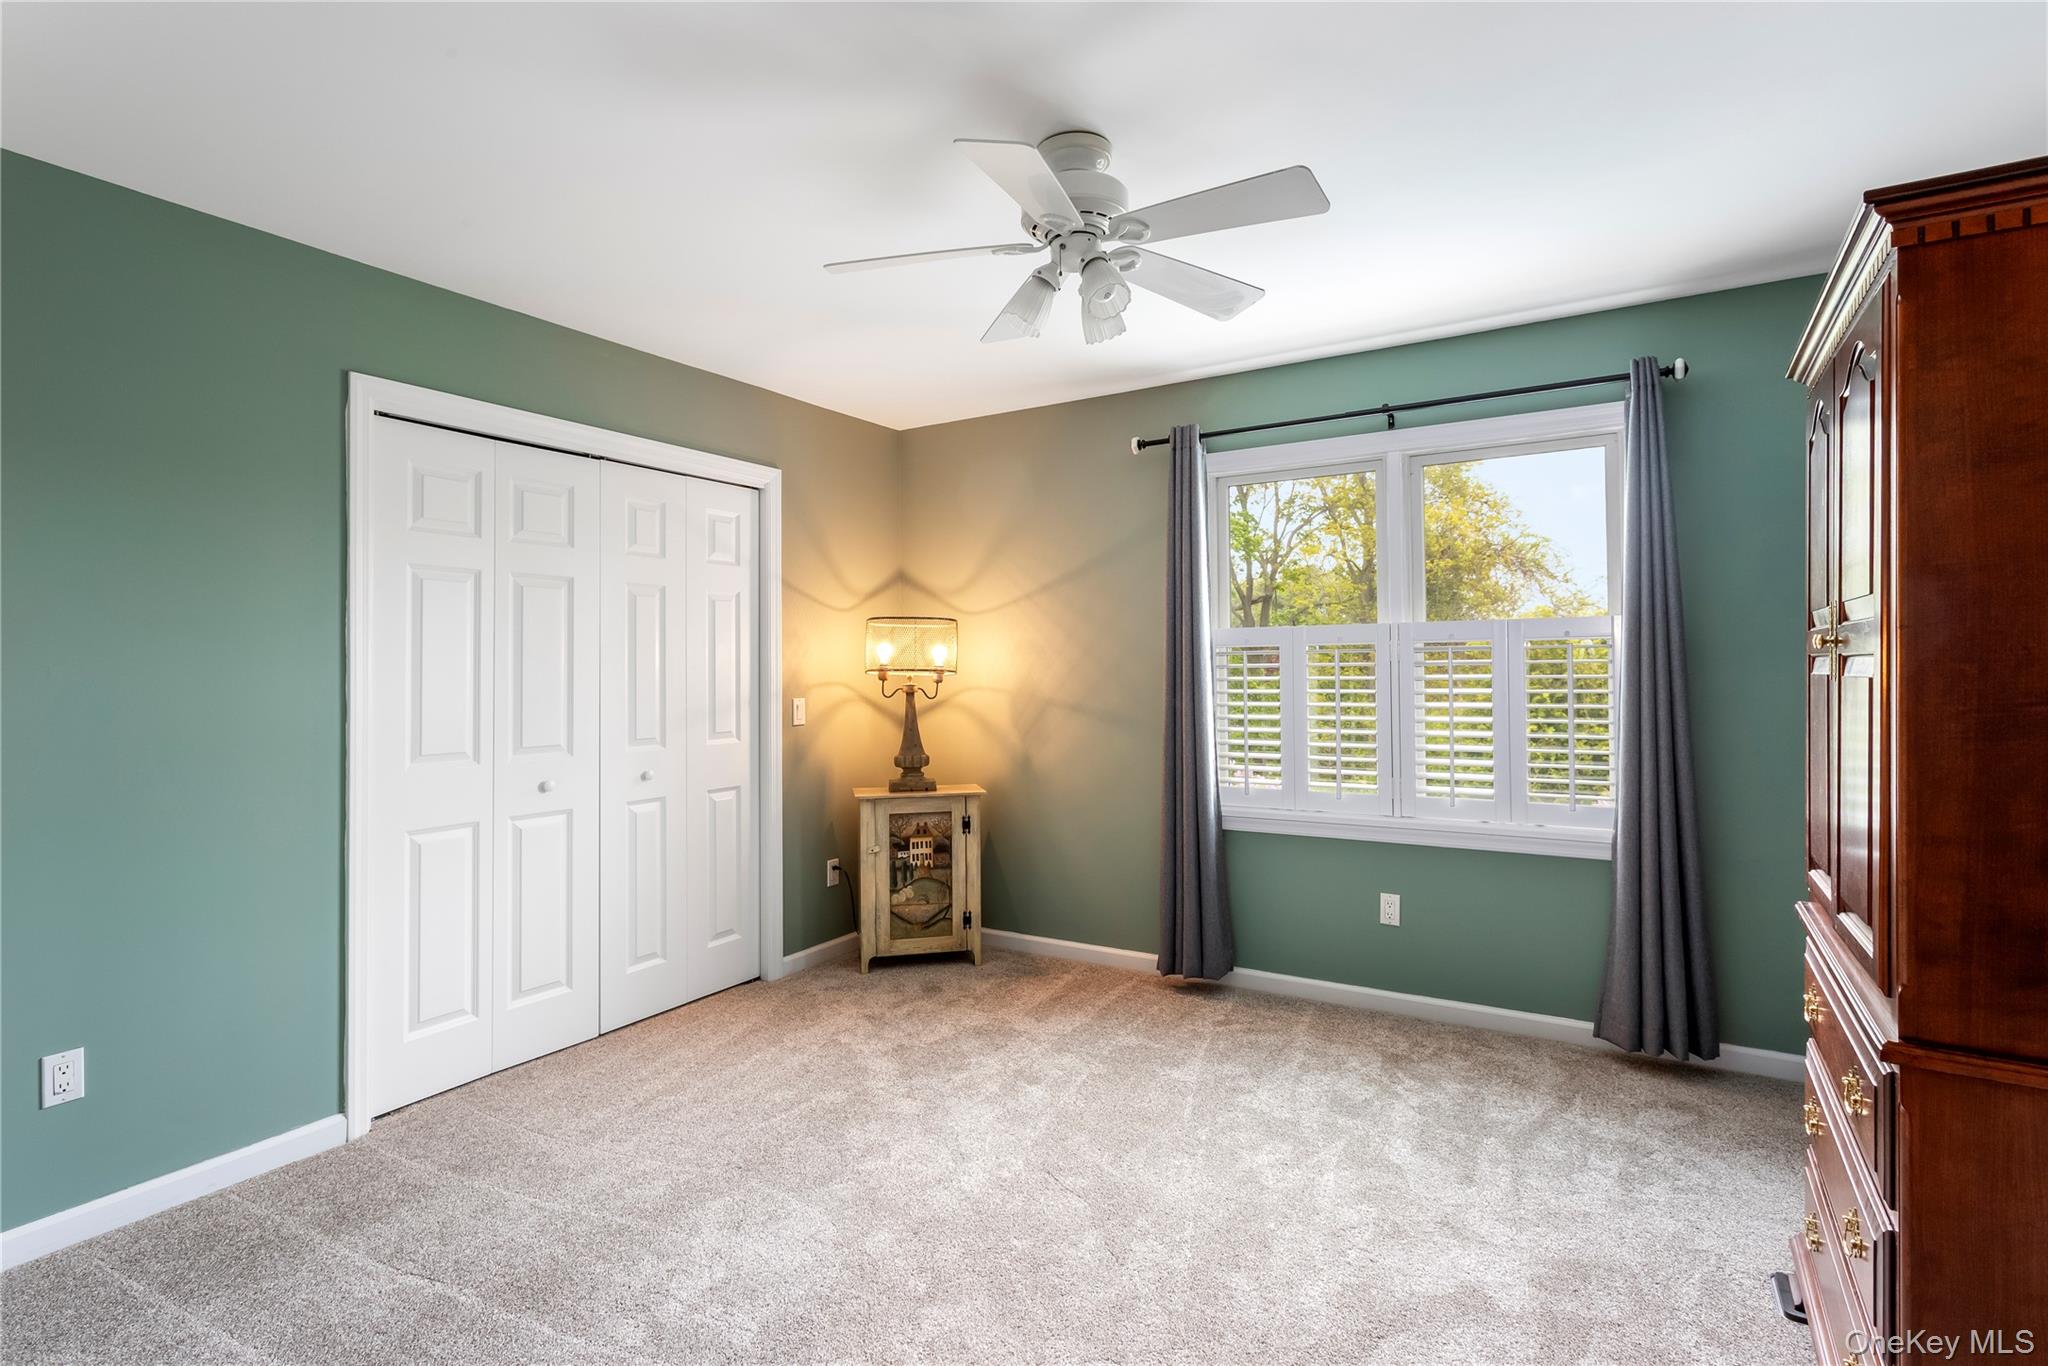
Carpeted bedroom with teal walls, white closet doors, shuttered window, and wooden dresser.
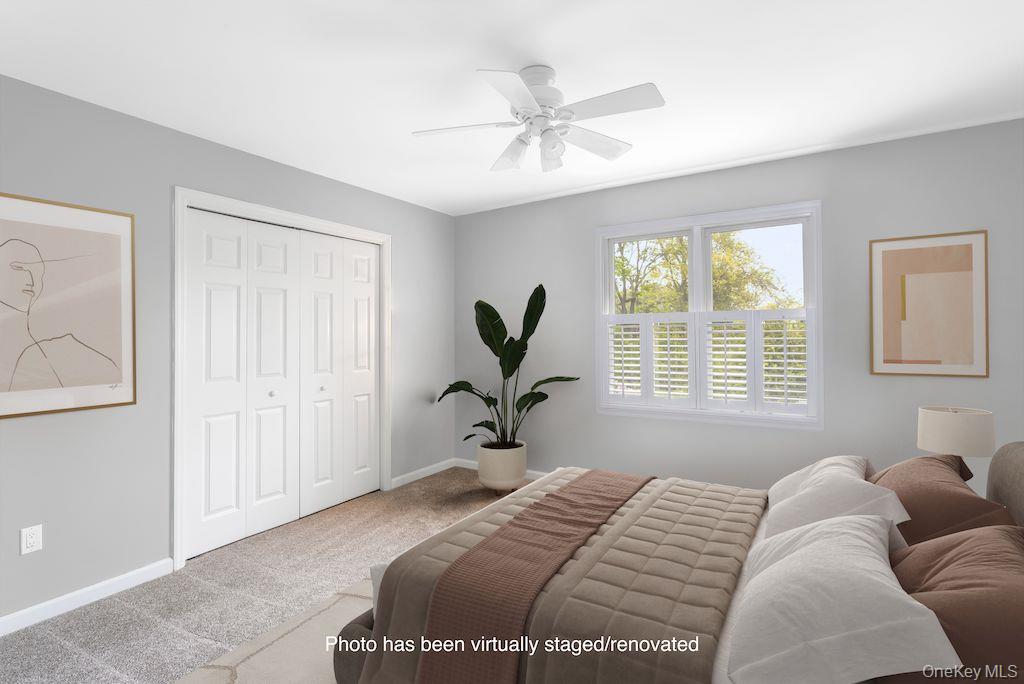
Virtually staged bedroom with a bed, ceiling fan, plantation shutters, and sliding-door closet.
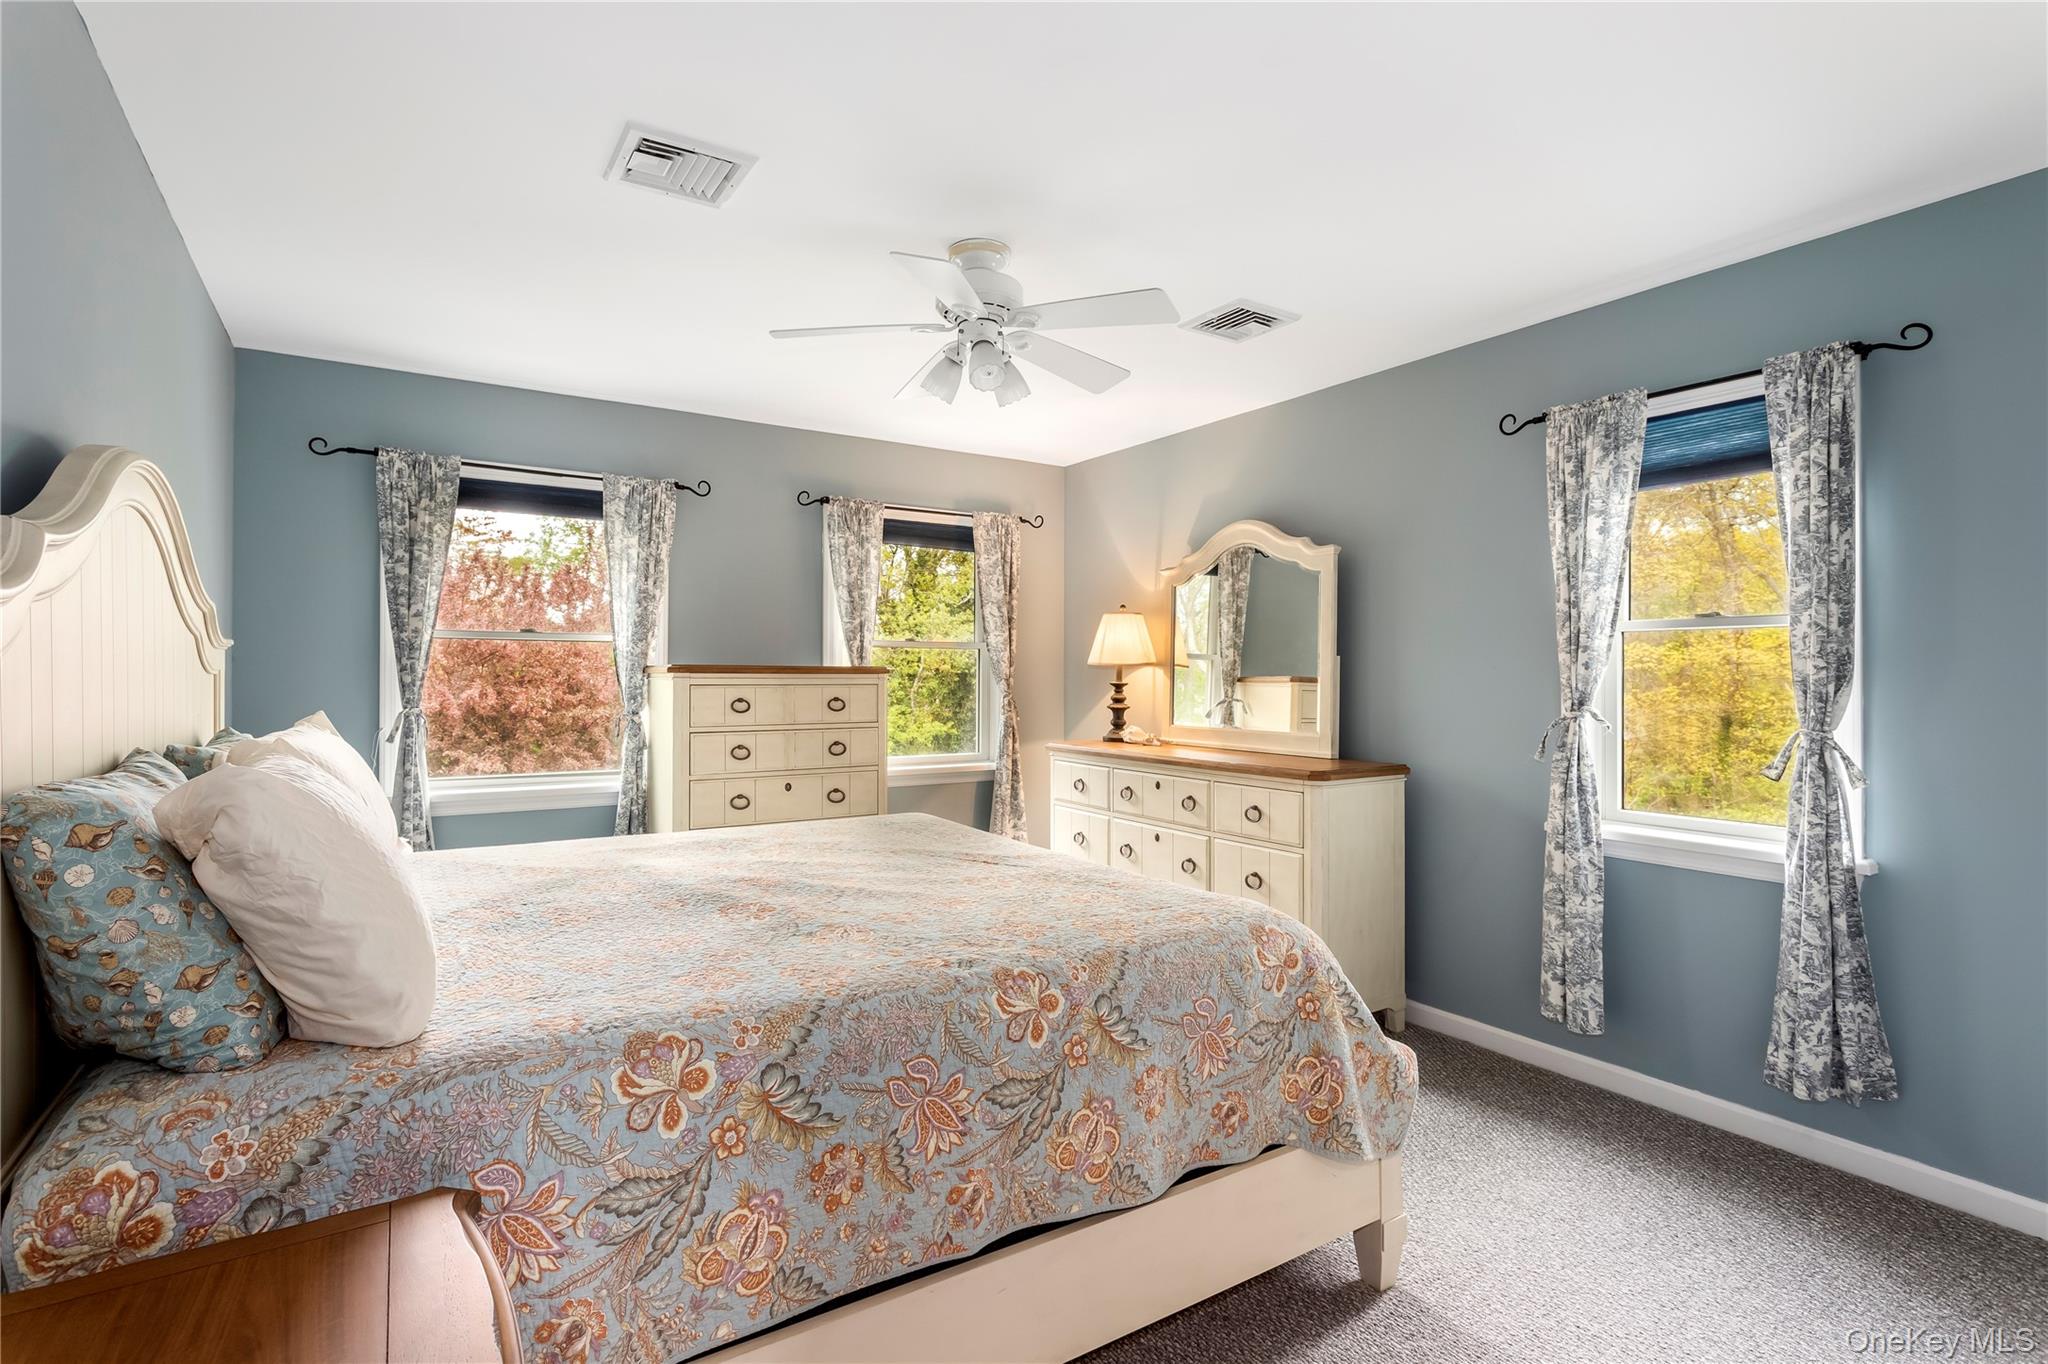
Bedroom with blue-gray walls, floral bedspread, cream vanity, and windows overlooking autumn foliage.
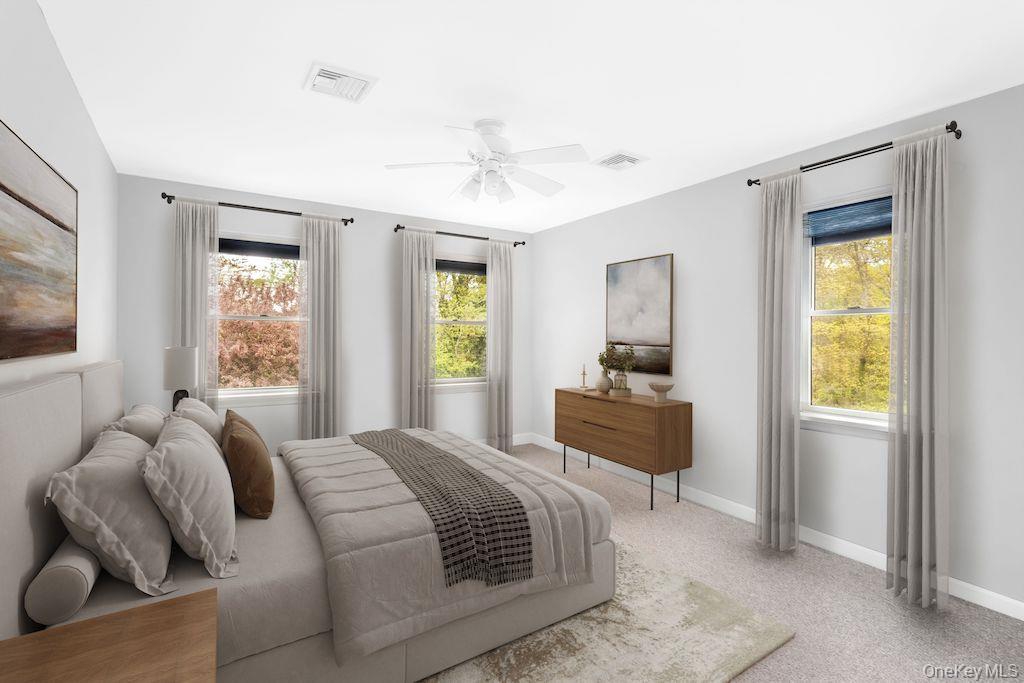
Staged bedroom with a neutral bed, three curtained windows, ceiling fan, and wooden dresser.
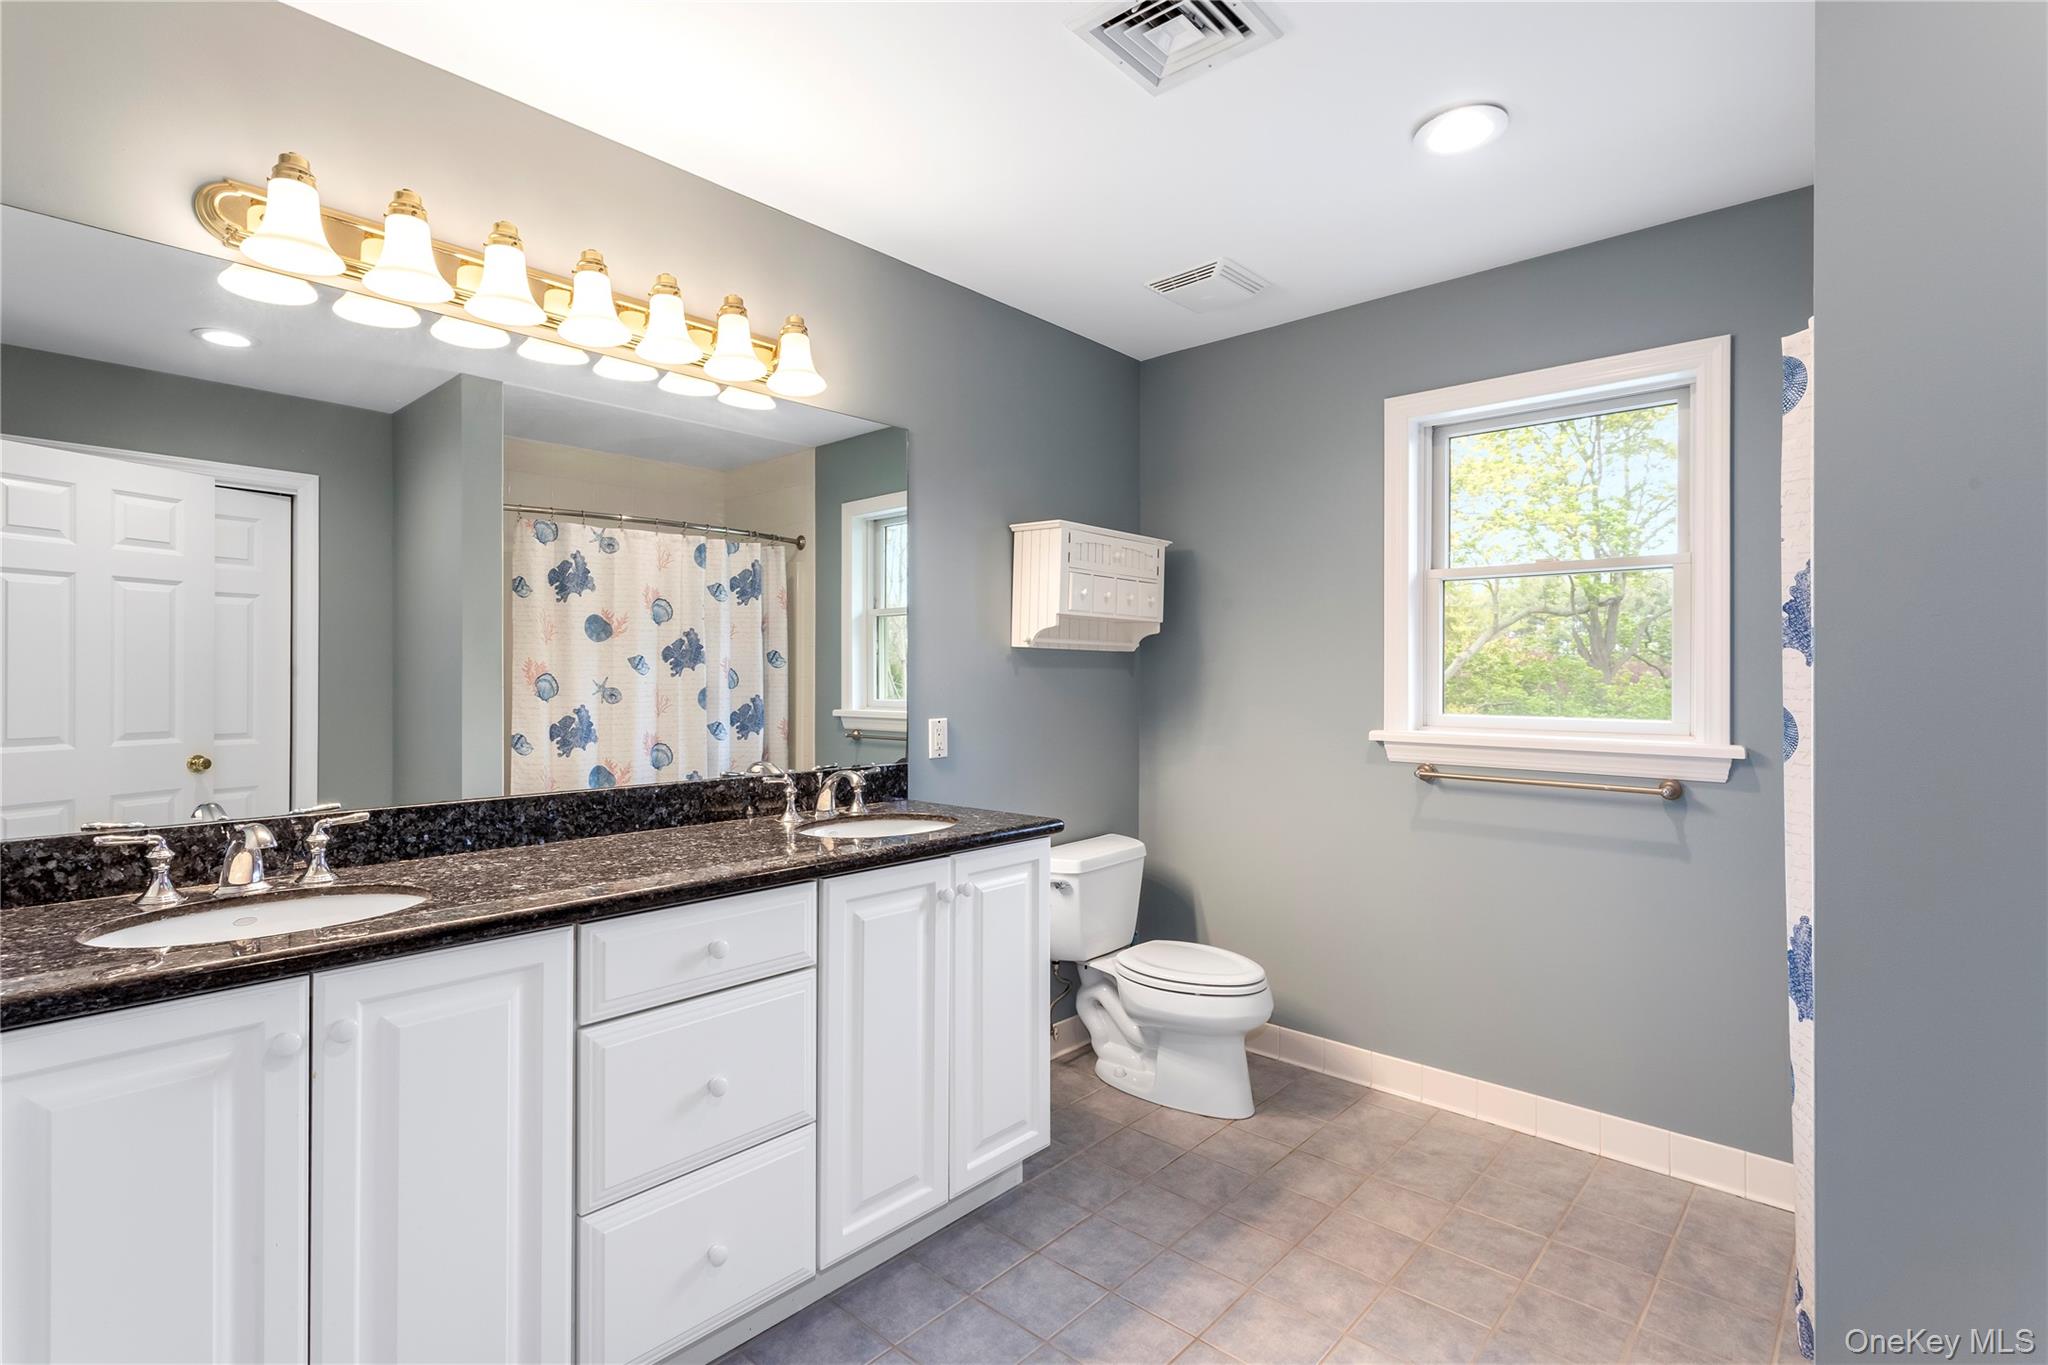
Bathroom with a white double-sink vanity, dark stone countertop, gray walls, and a patterned shower curtain.
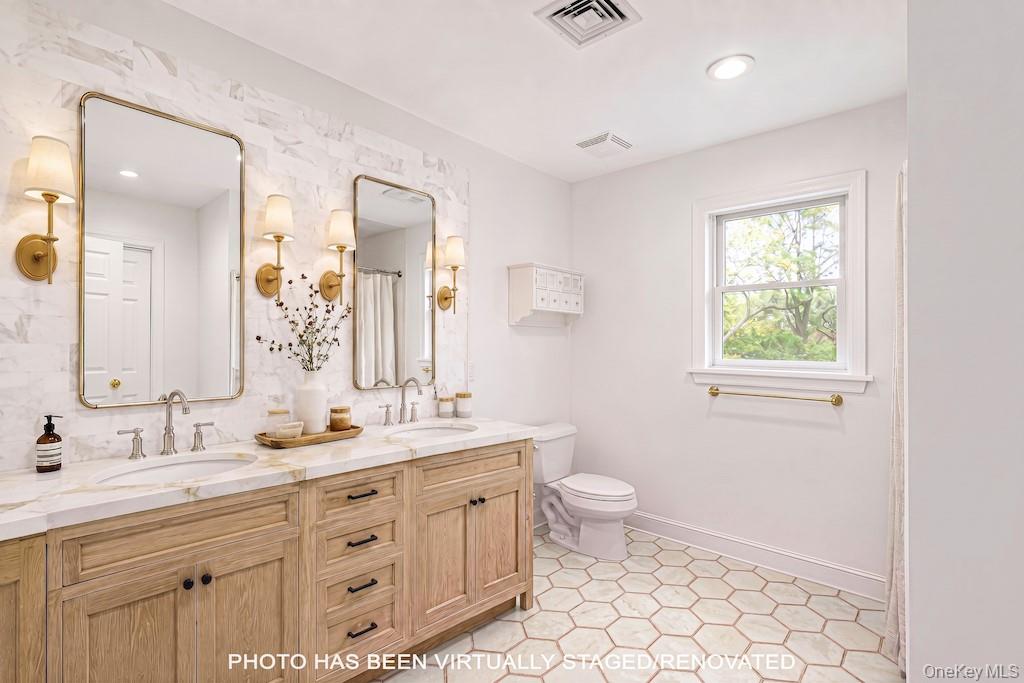
Bathroom with a long double vanity, marble-look tile, and a window overlooking leafy trees.
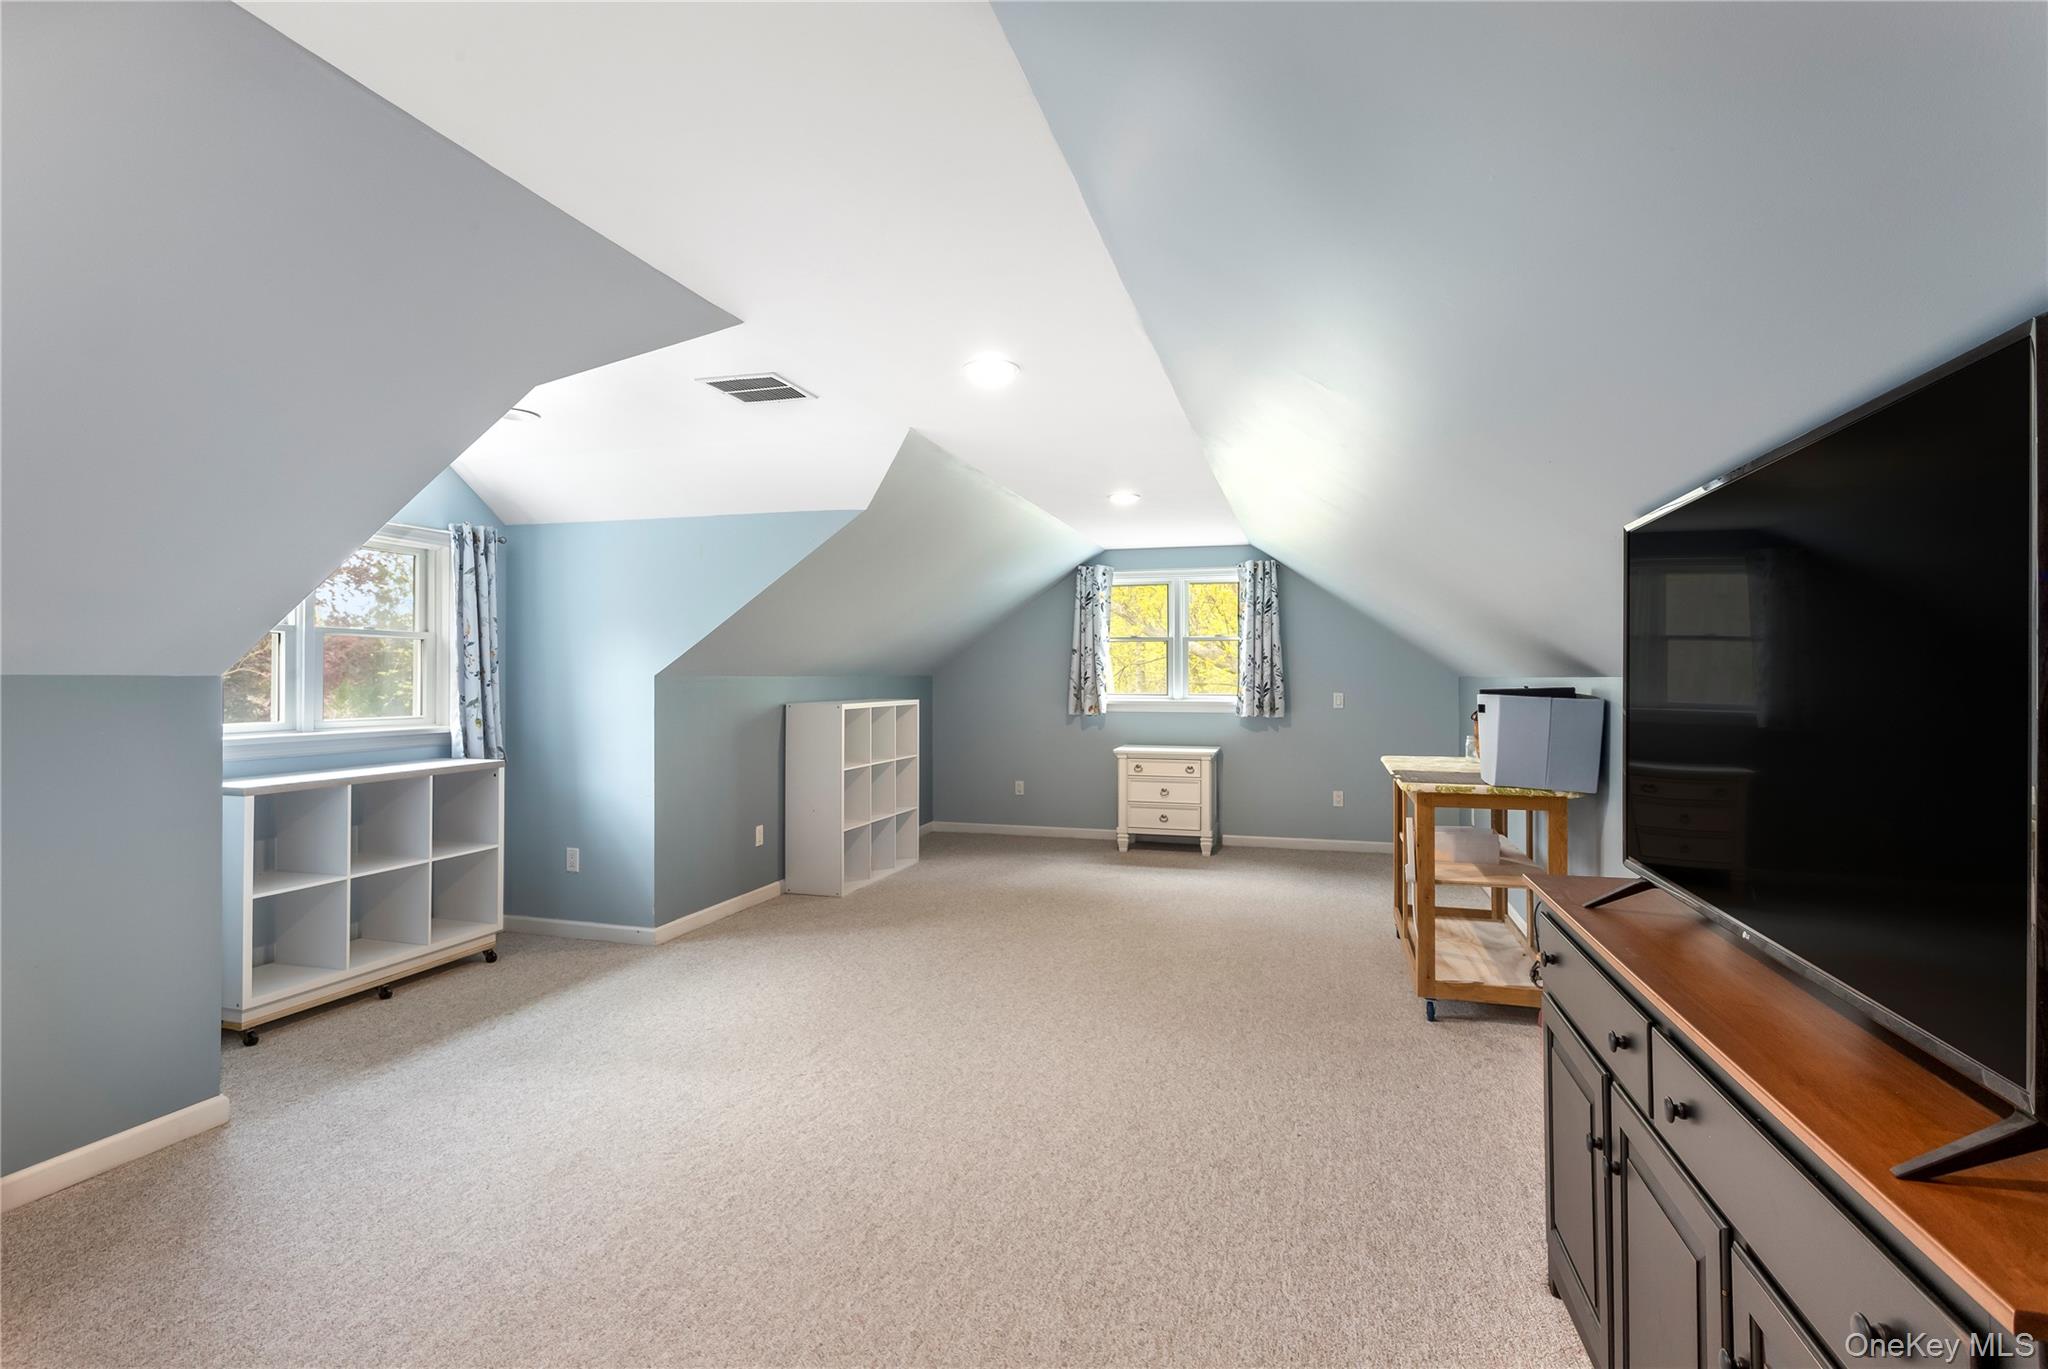
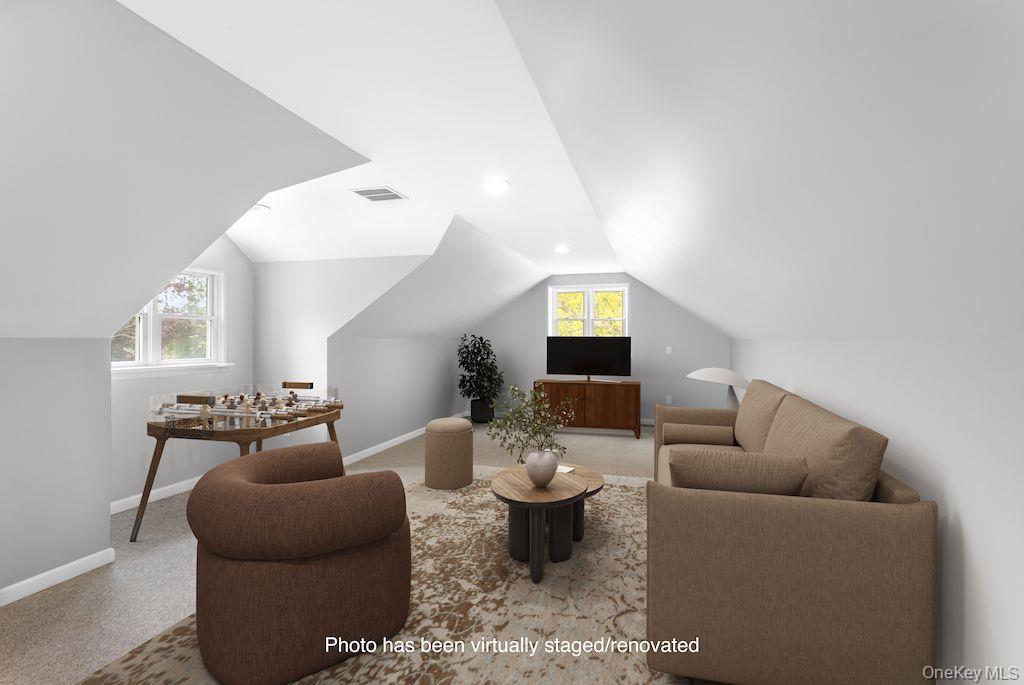
Bonus room with sloped ceilings, pale blue walls, beige carpet, and a large television.
Attic living room with sloped ceilings, beige seating, a patterned rug, and a wooden television console.
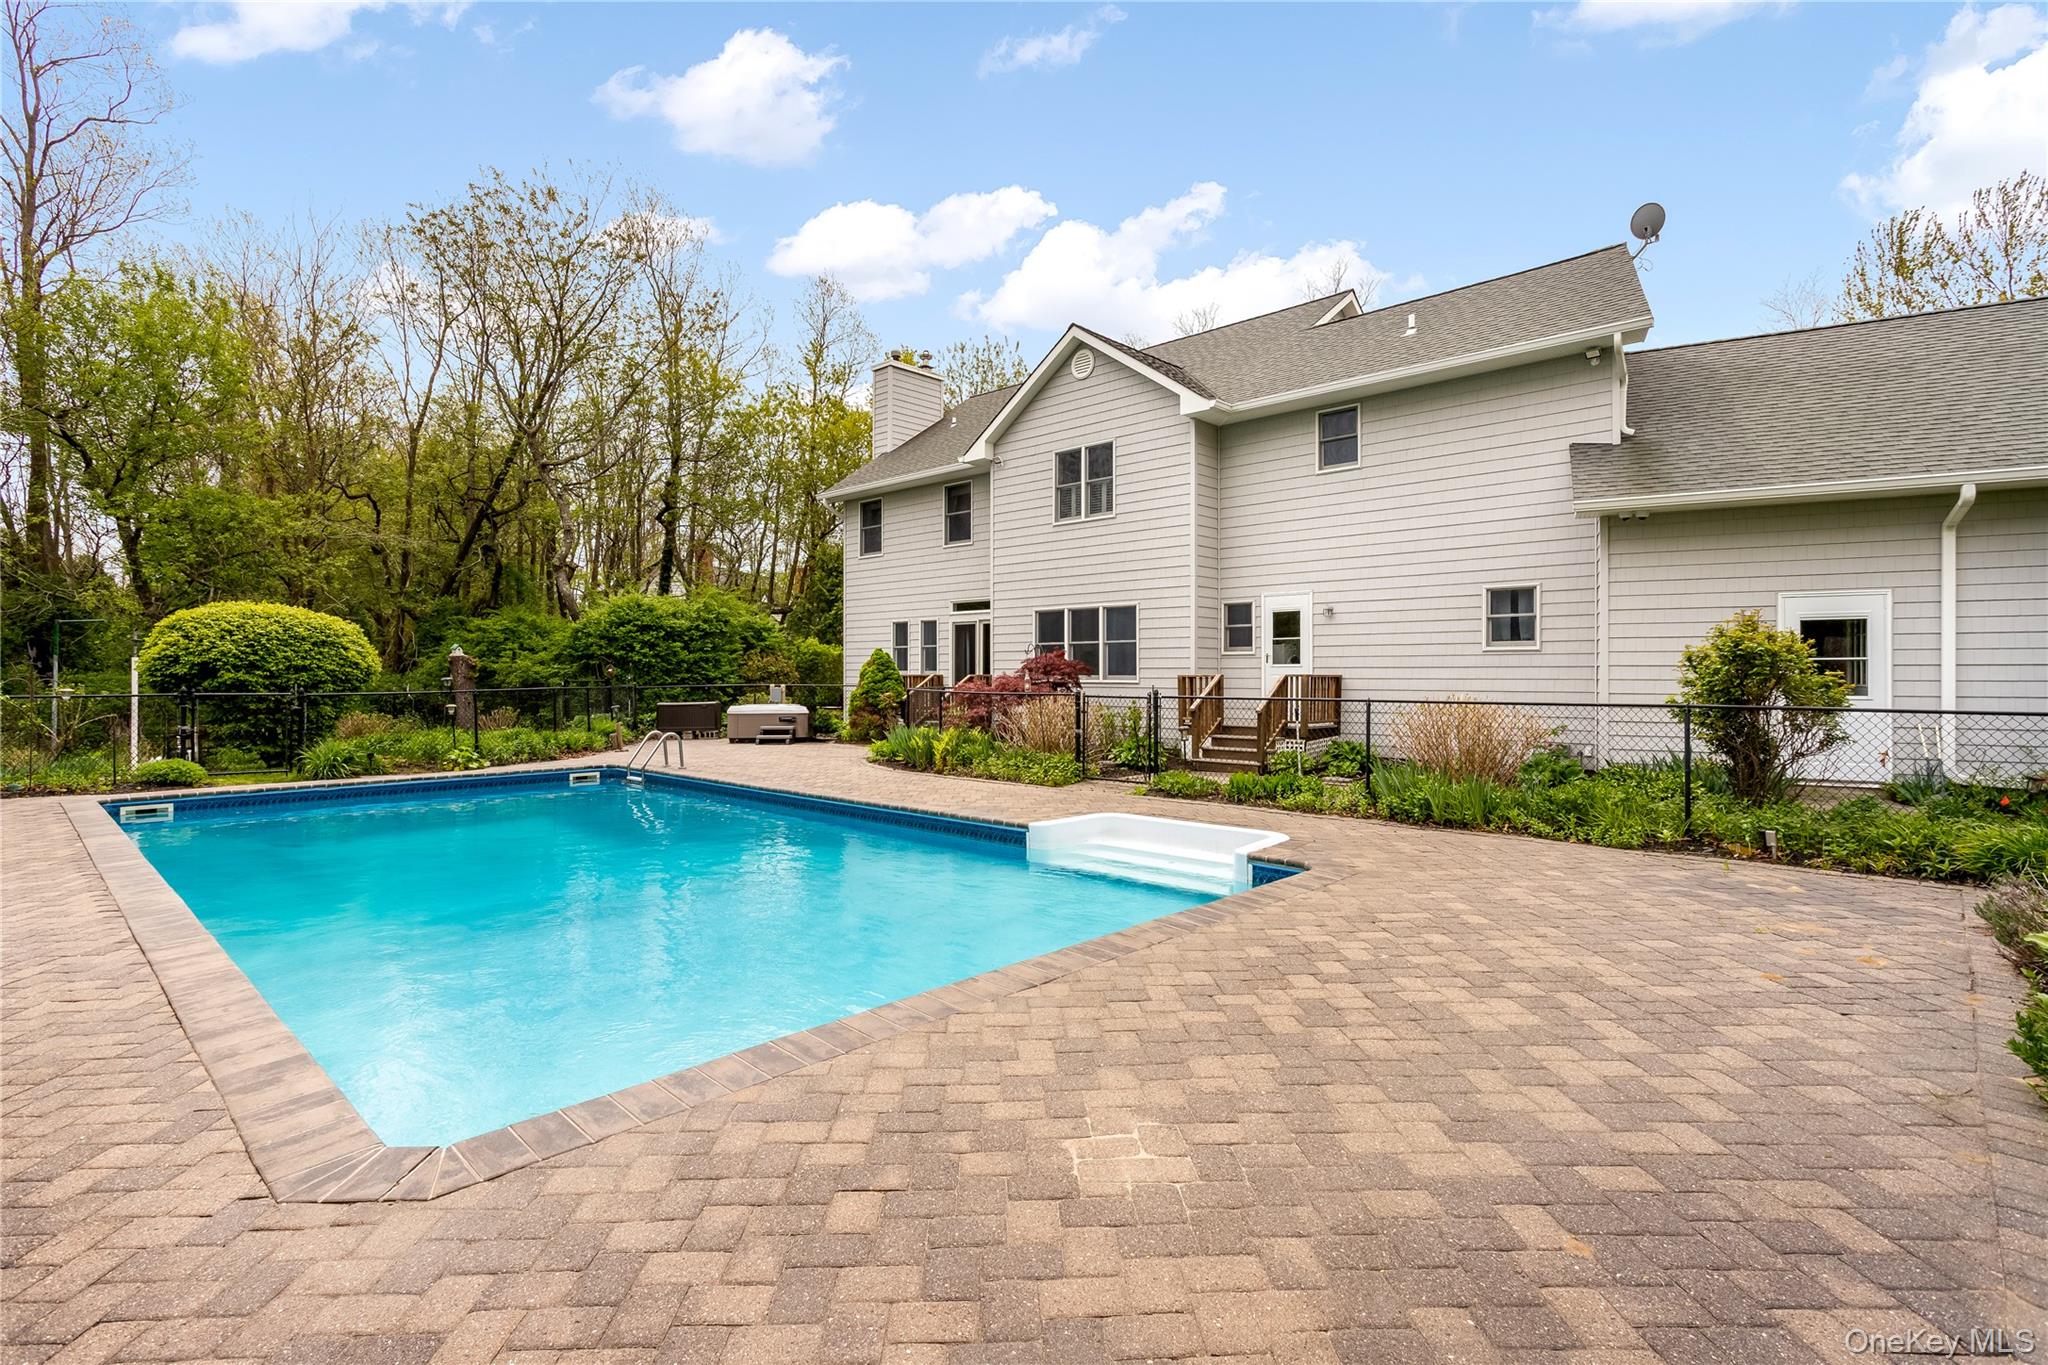
Rear of a light-sided house beside a swimming pool and broad paver patio.
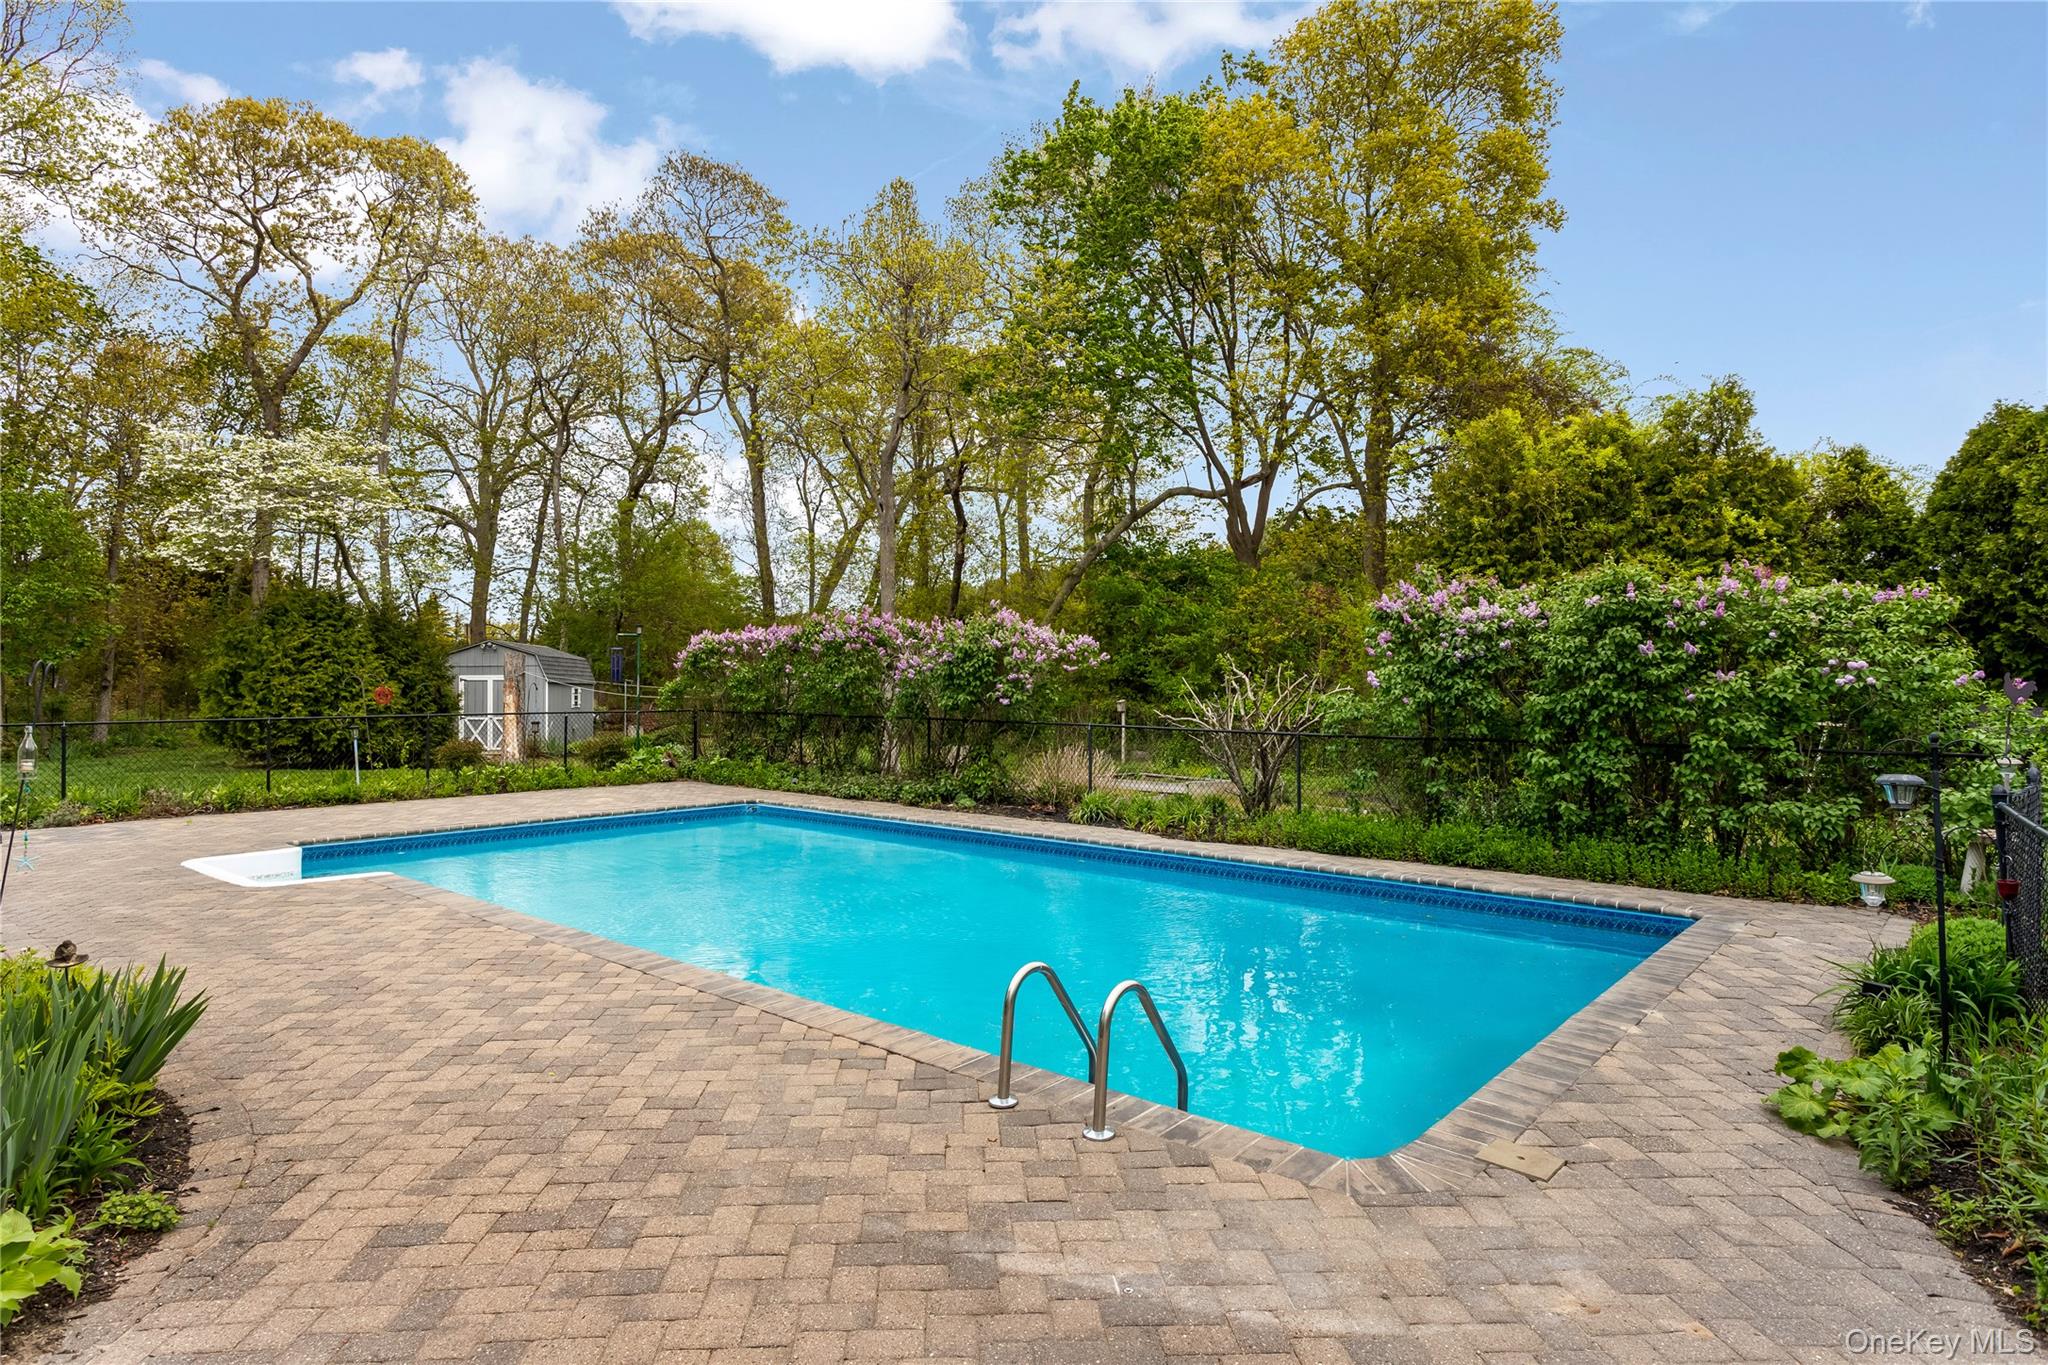
Outdoor swimming pool with a broad paver patio and flowering lilac hedges.
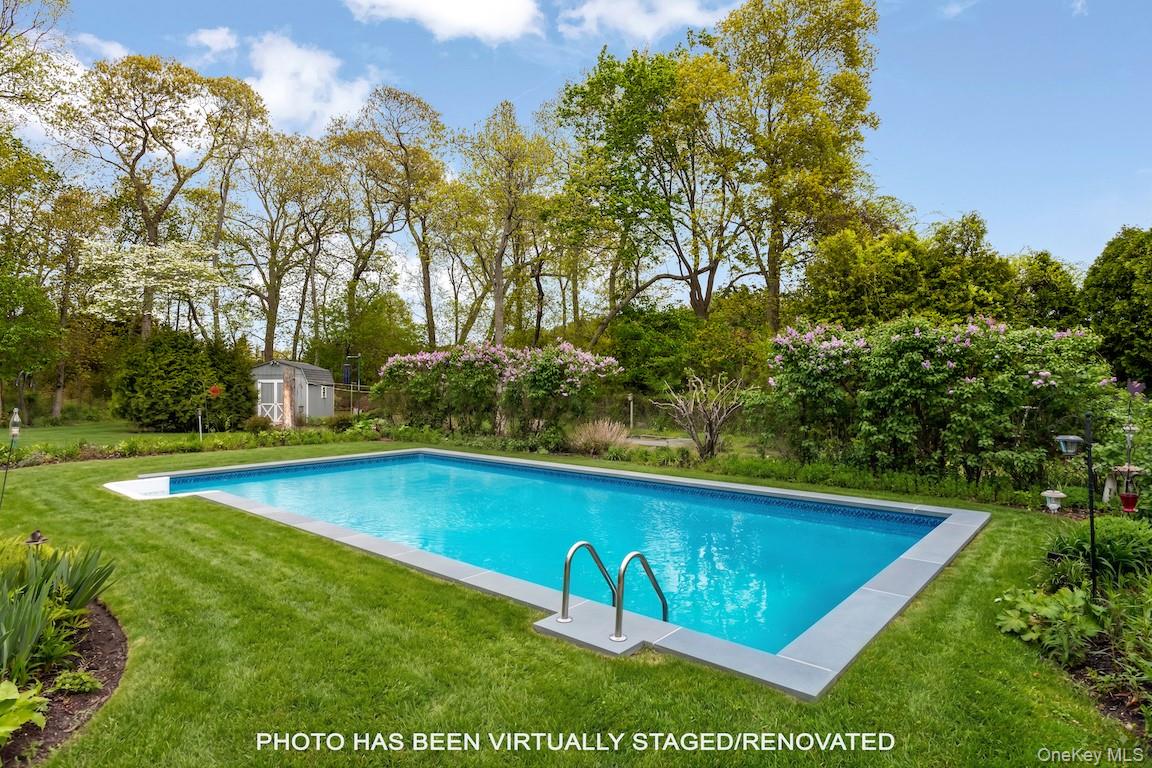
Backyard swimming pool bordered by lawn, flowering shrubs, mature trees, and garden beds.
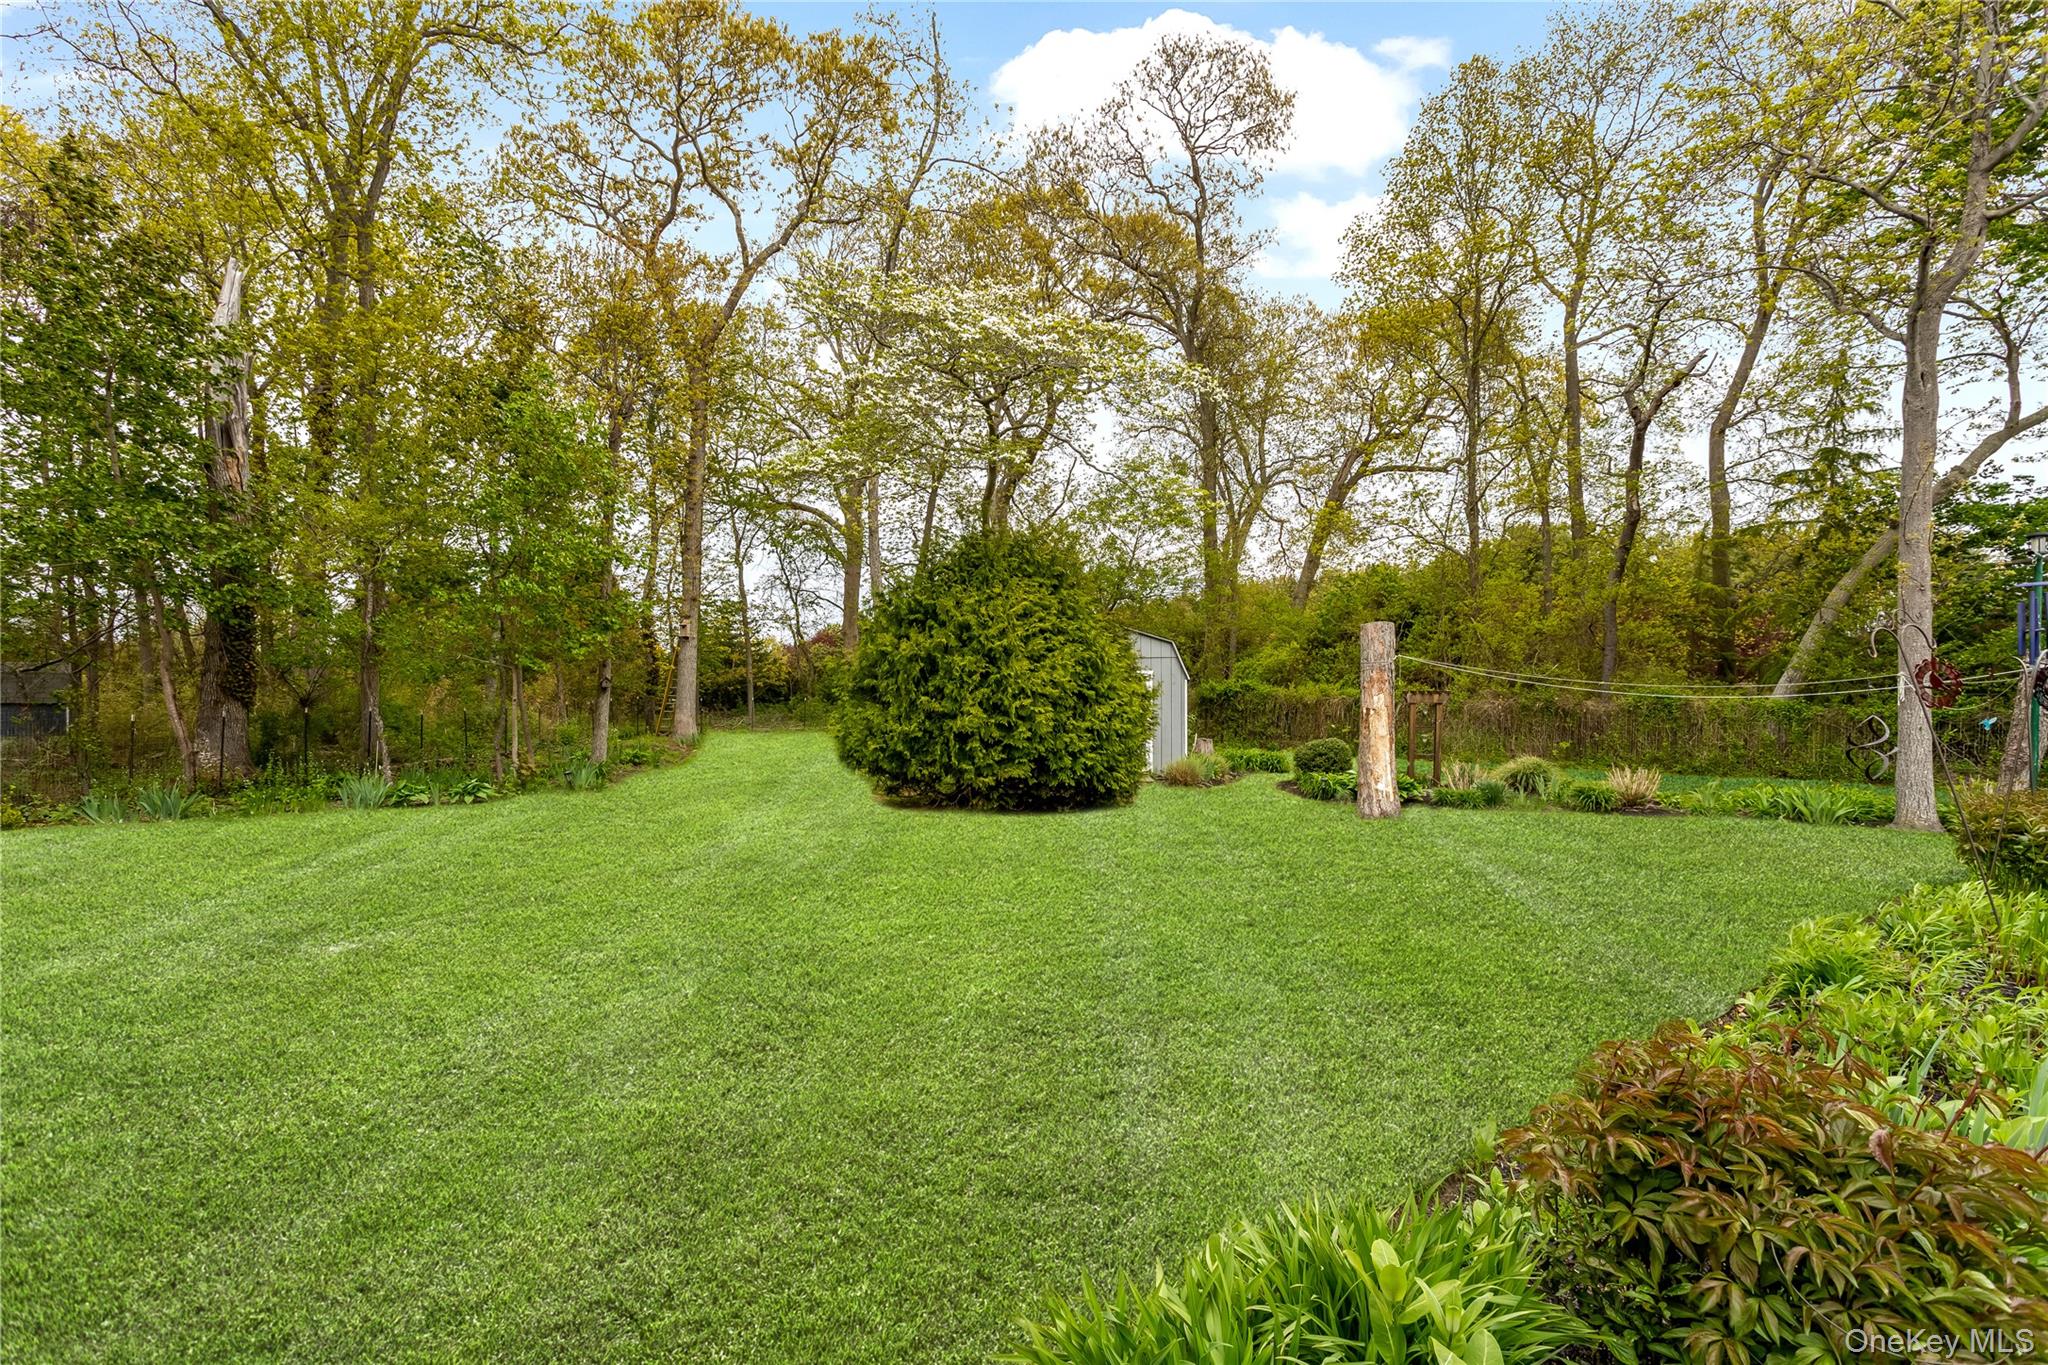
Broad green backyard lawn bordered by mature trees, landscaped beds, and a small shed.
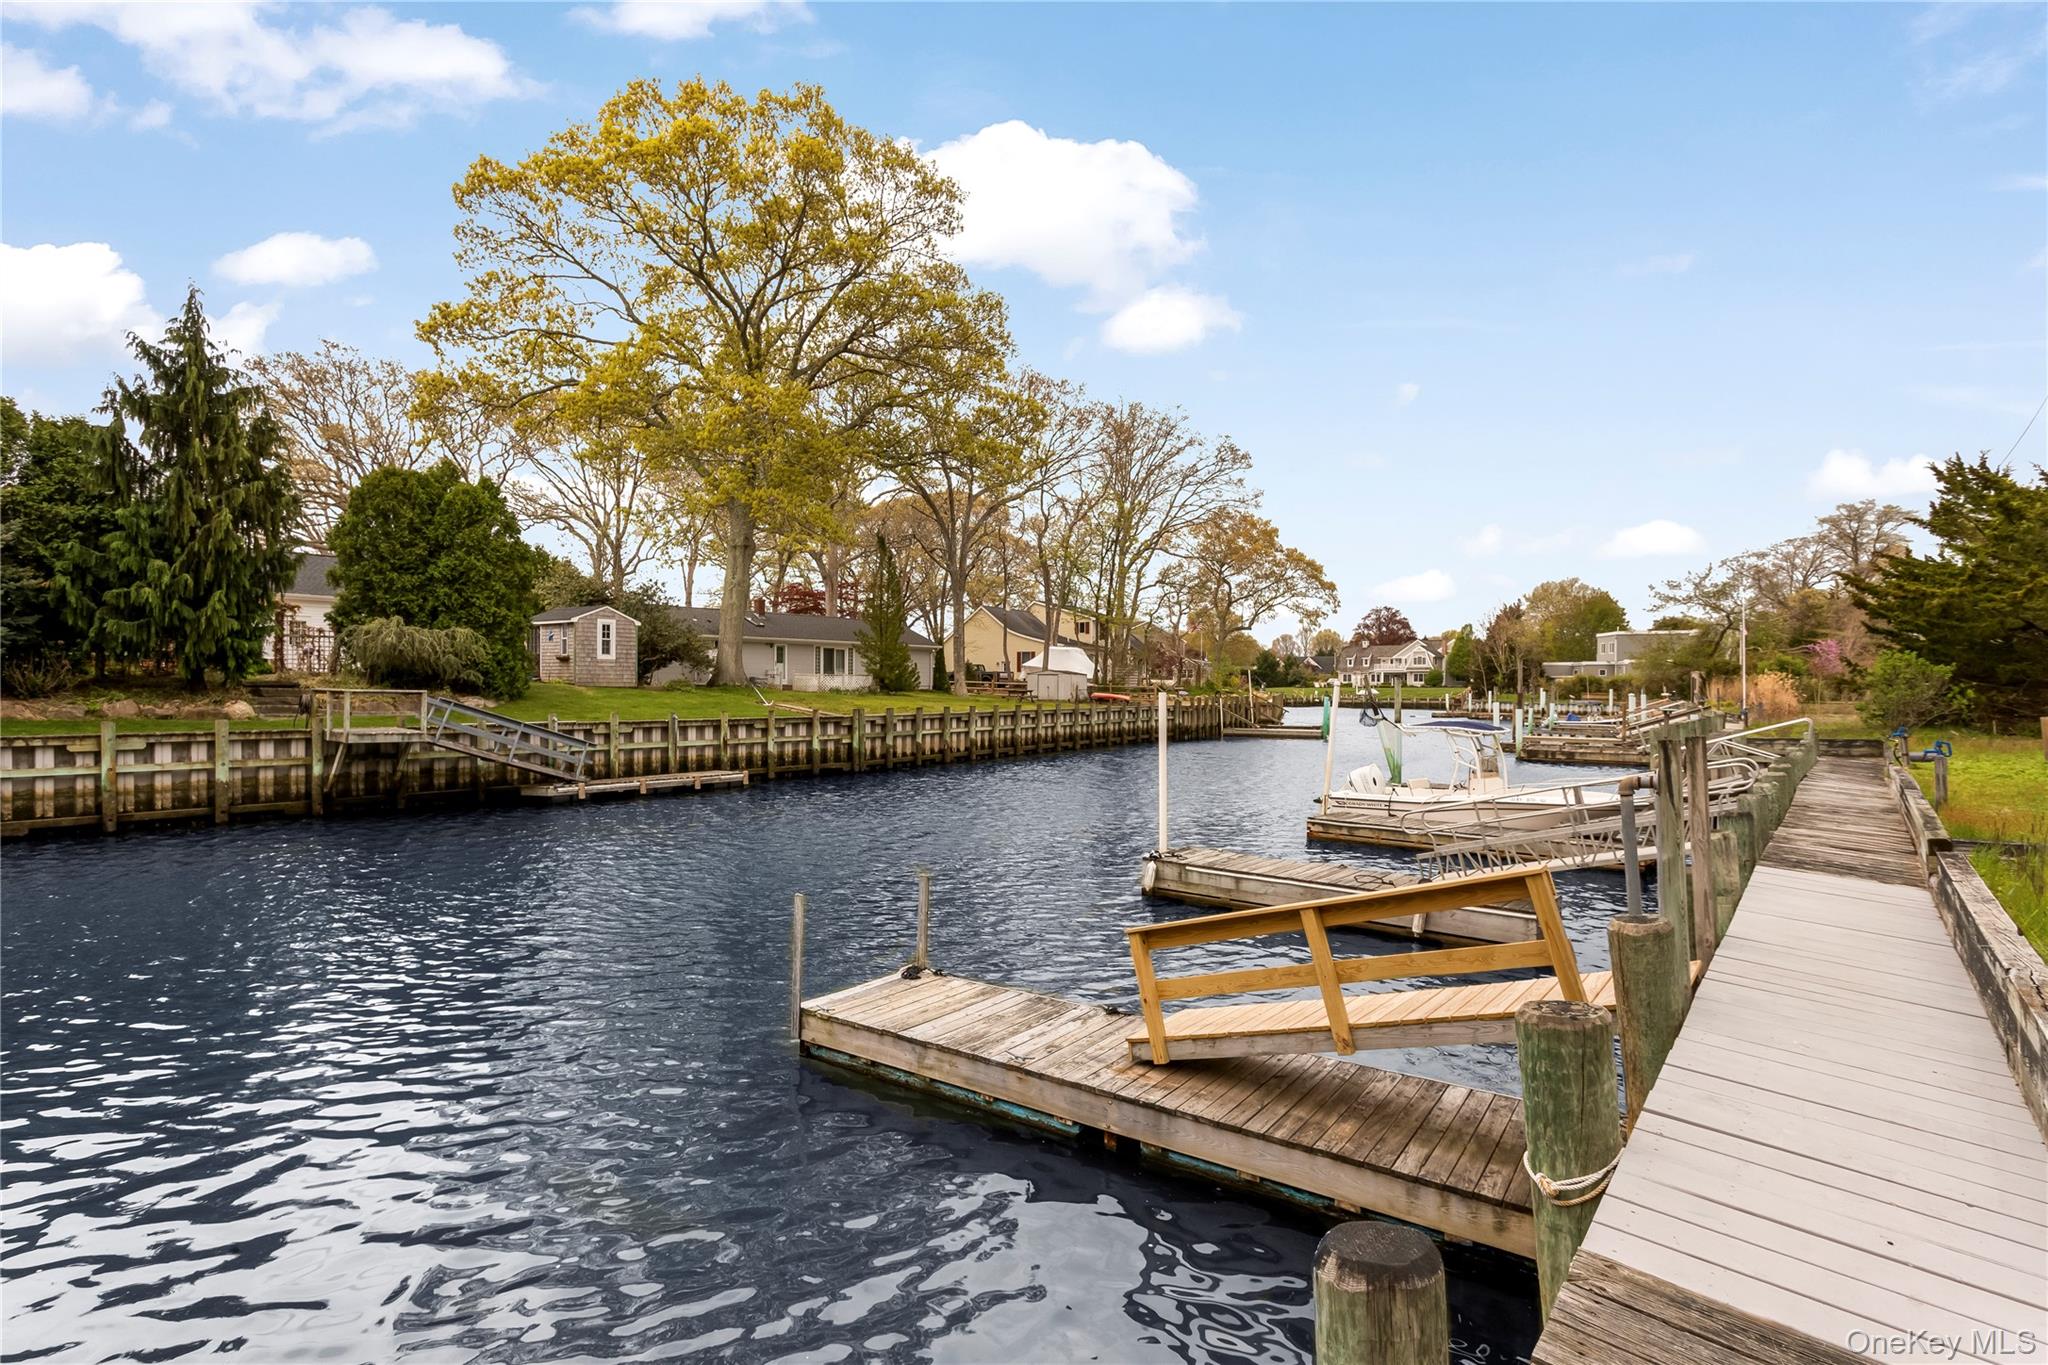
Canal-side docks and boardwalk with moored boats and homes along the opposite bank.
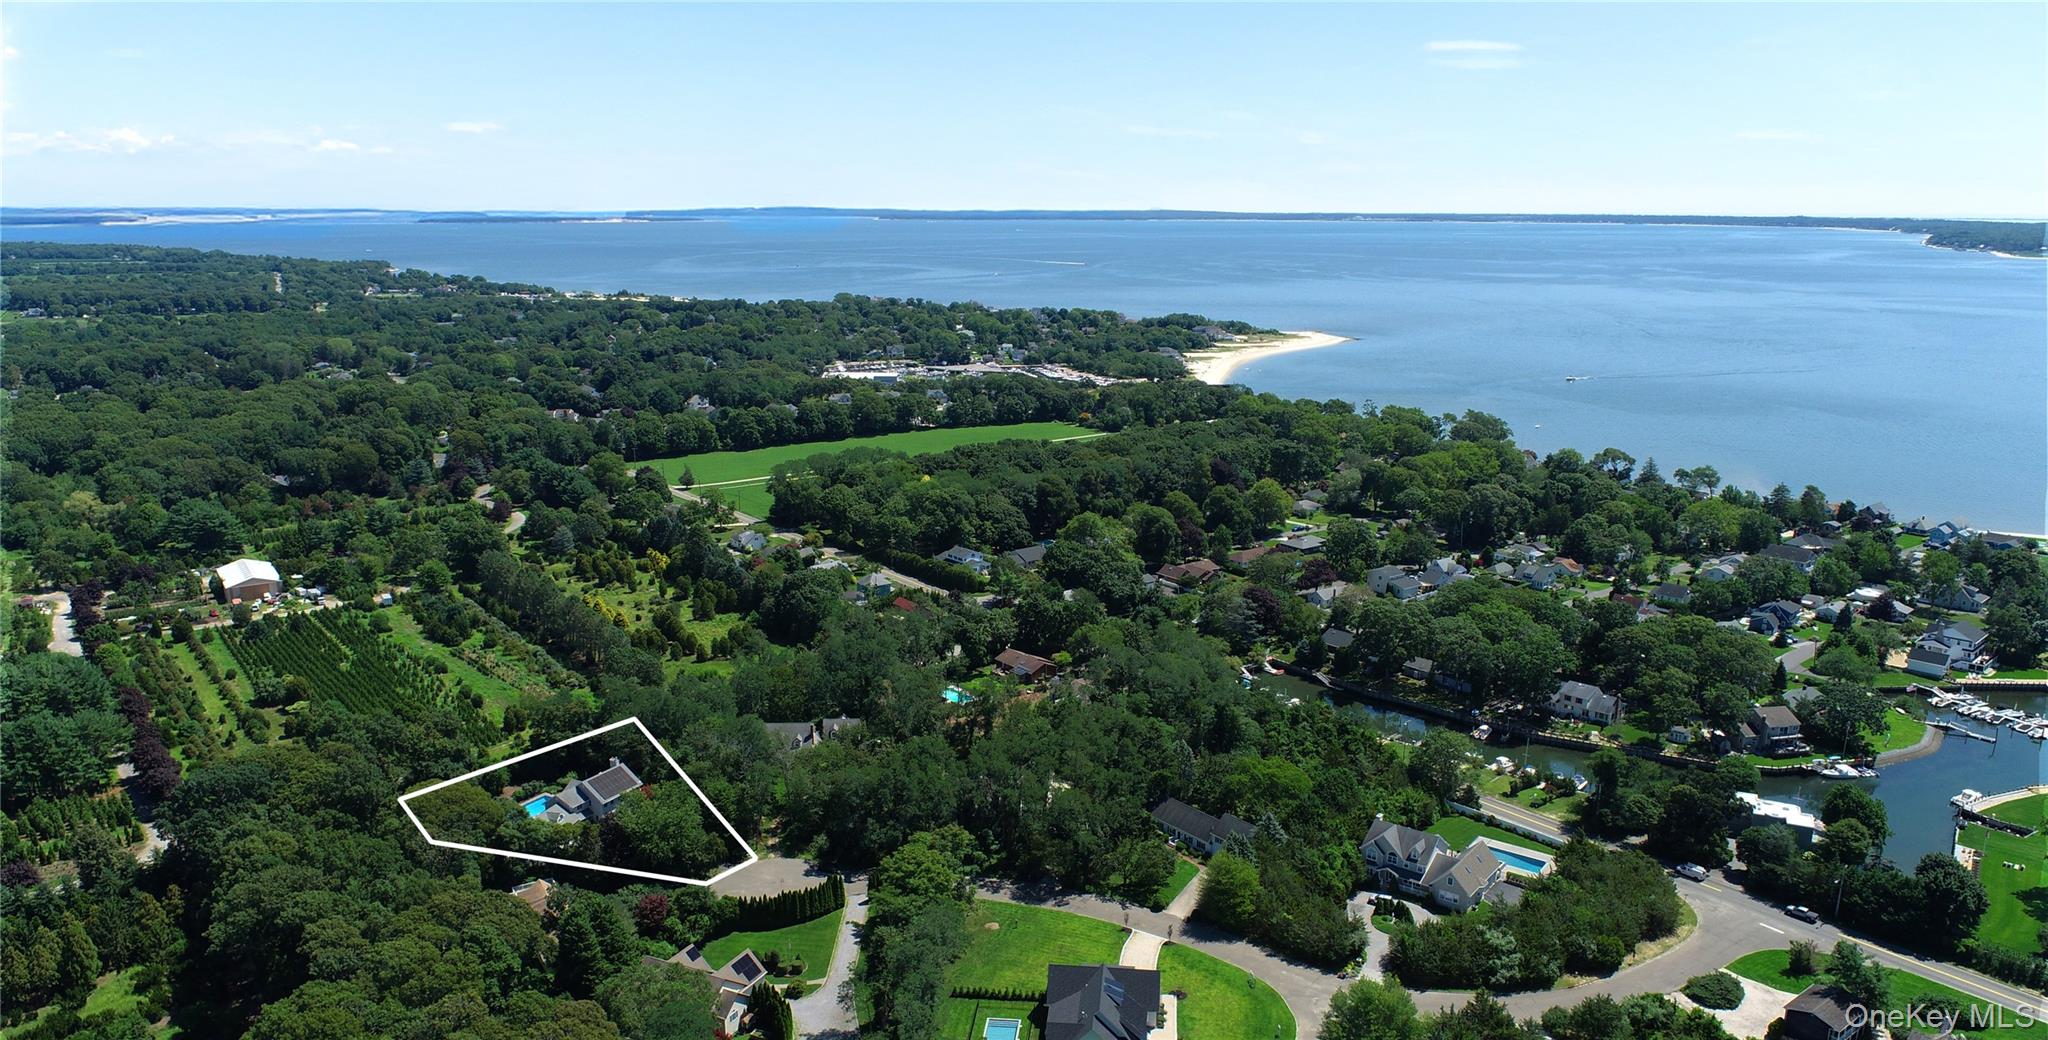
Aerial view of the outlined property among trees, with a pool and bay beyond.
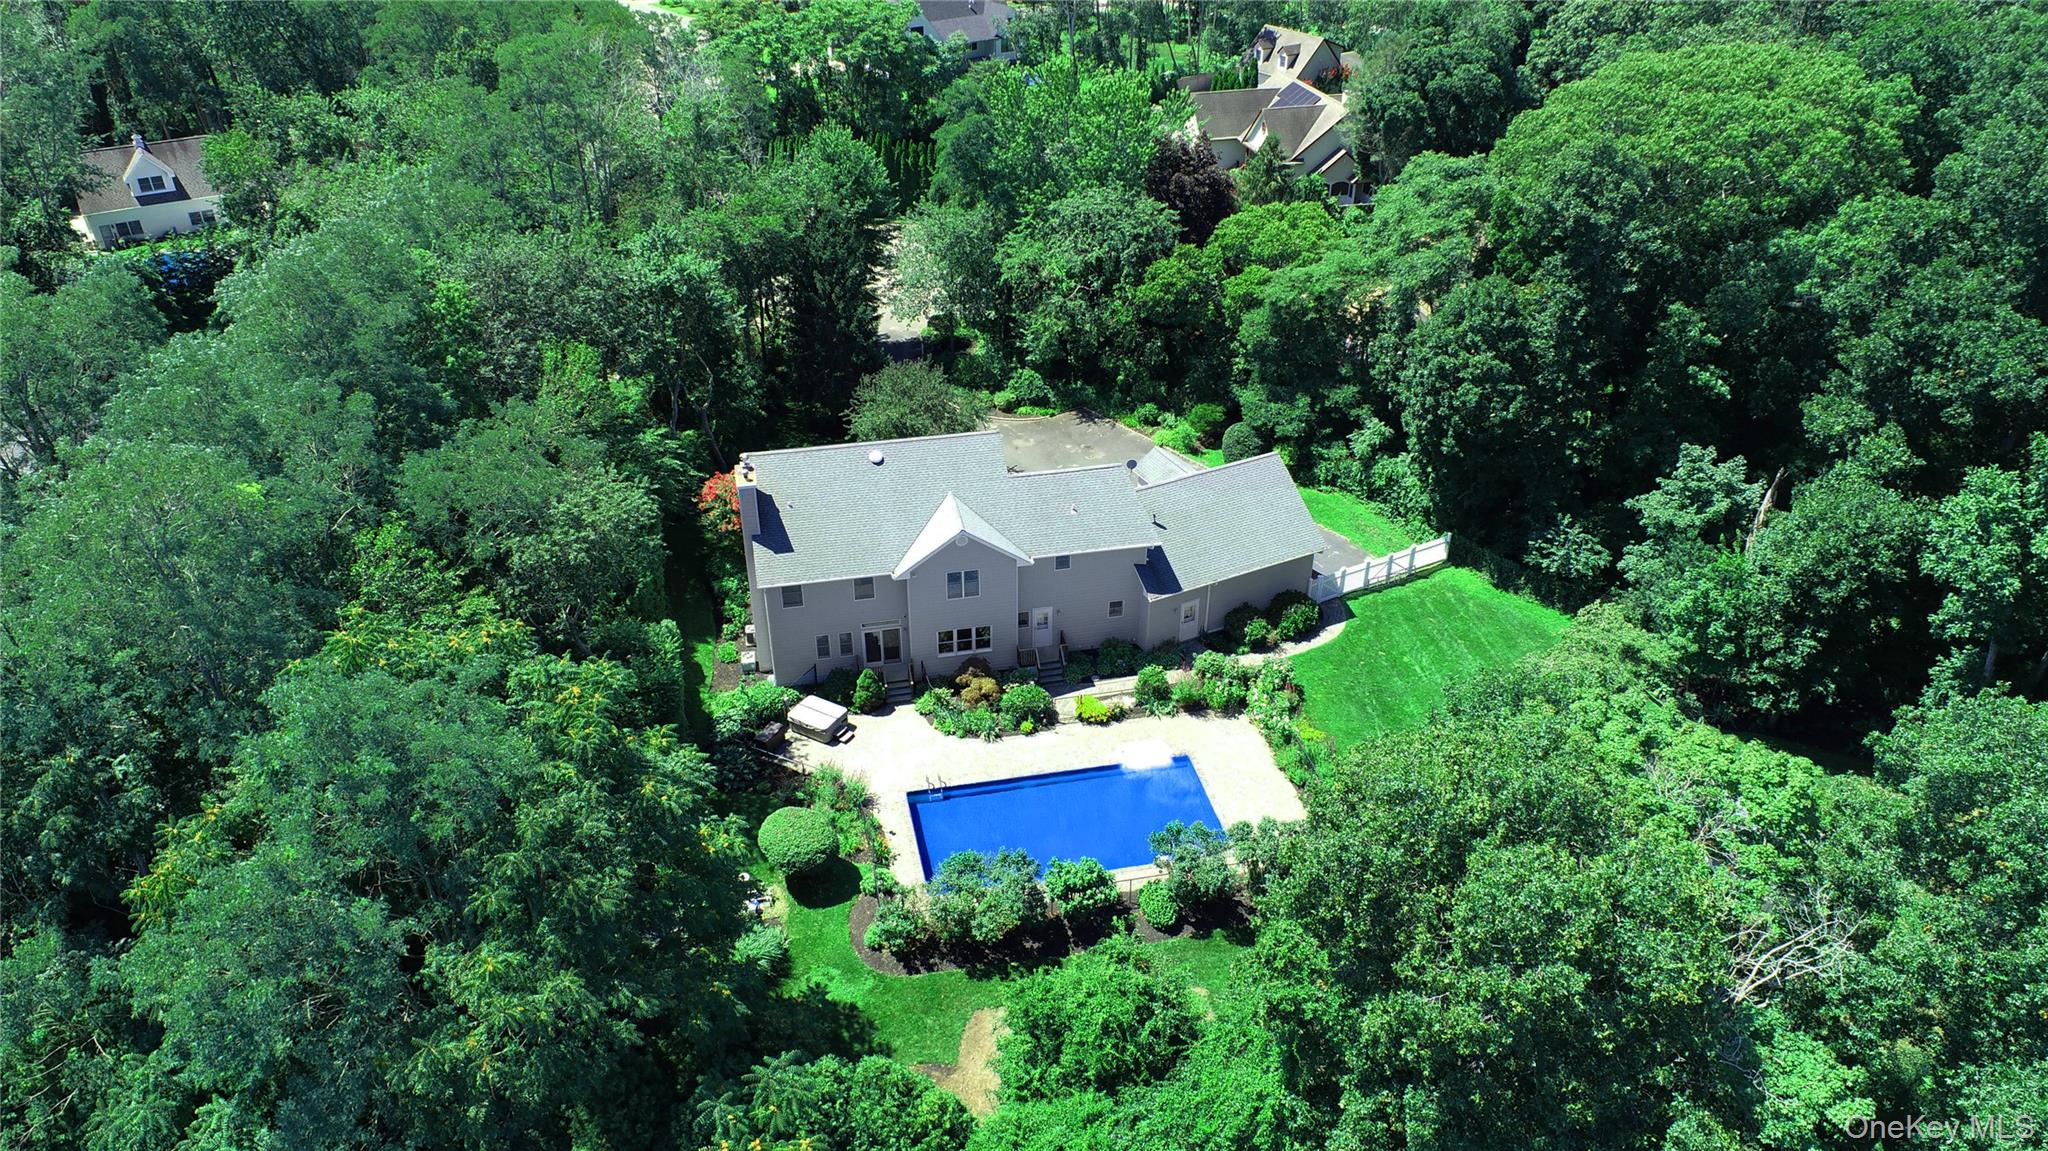
Aerial view of a gray house nestled among trees, with a blue swimming pool and landscaped lawn.
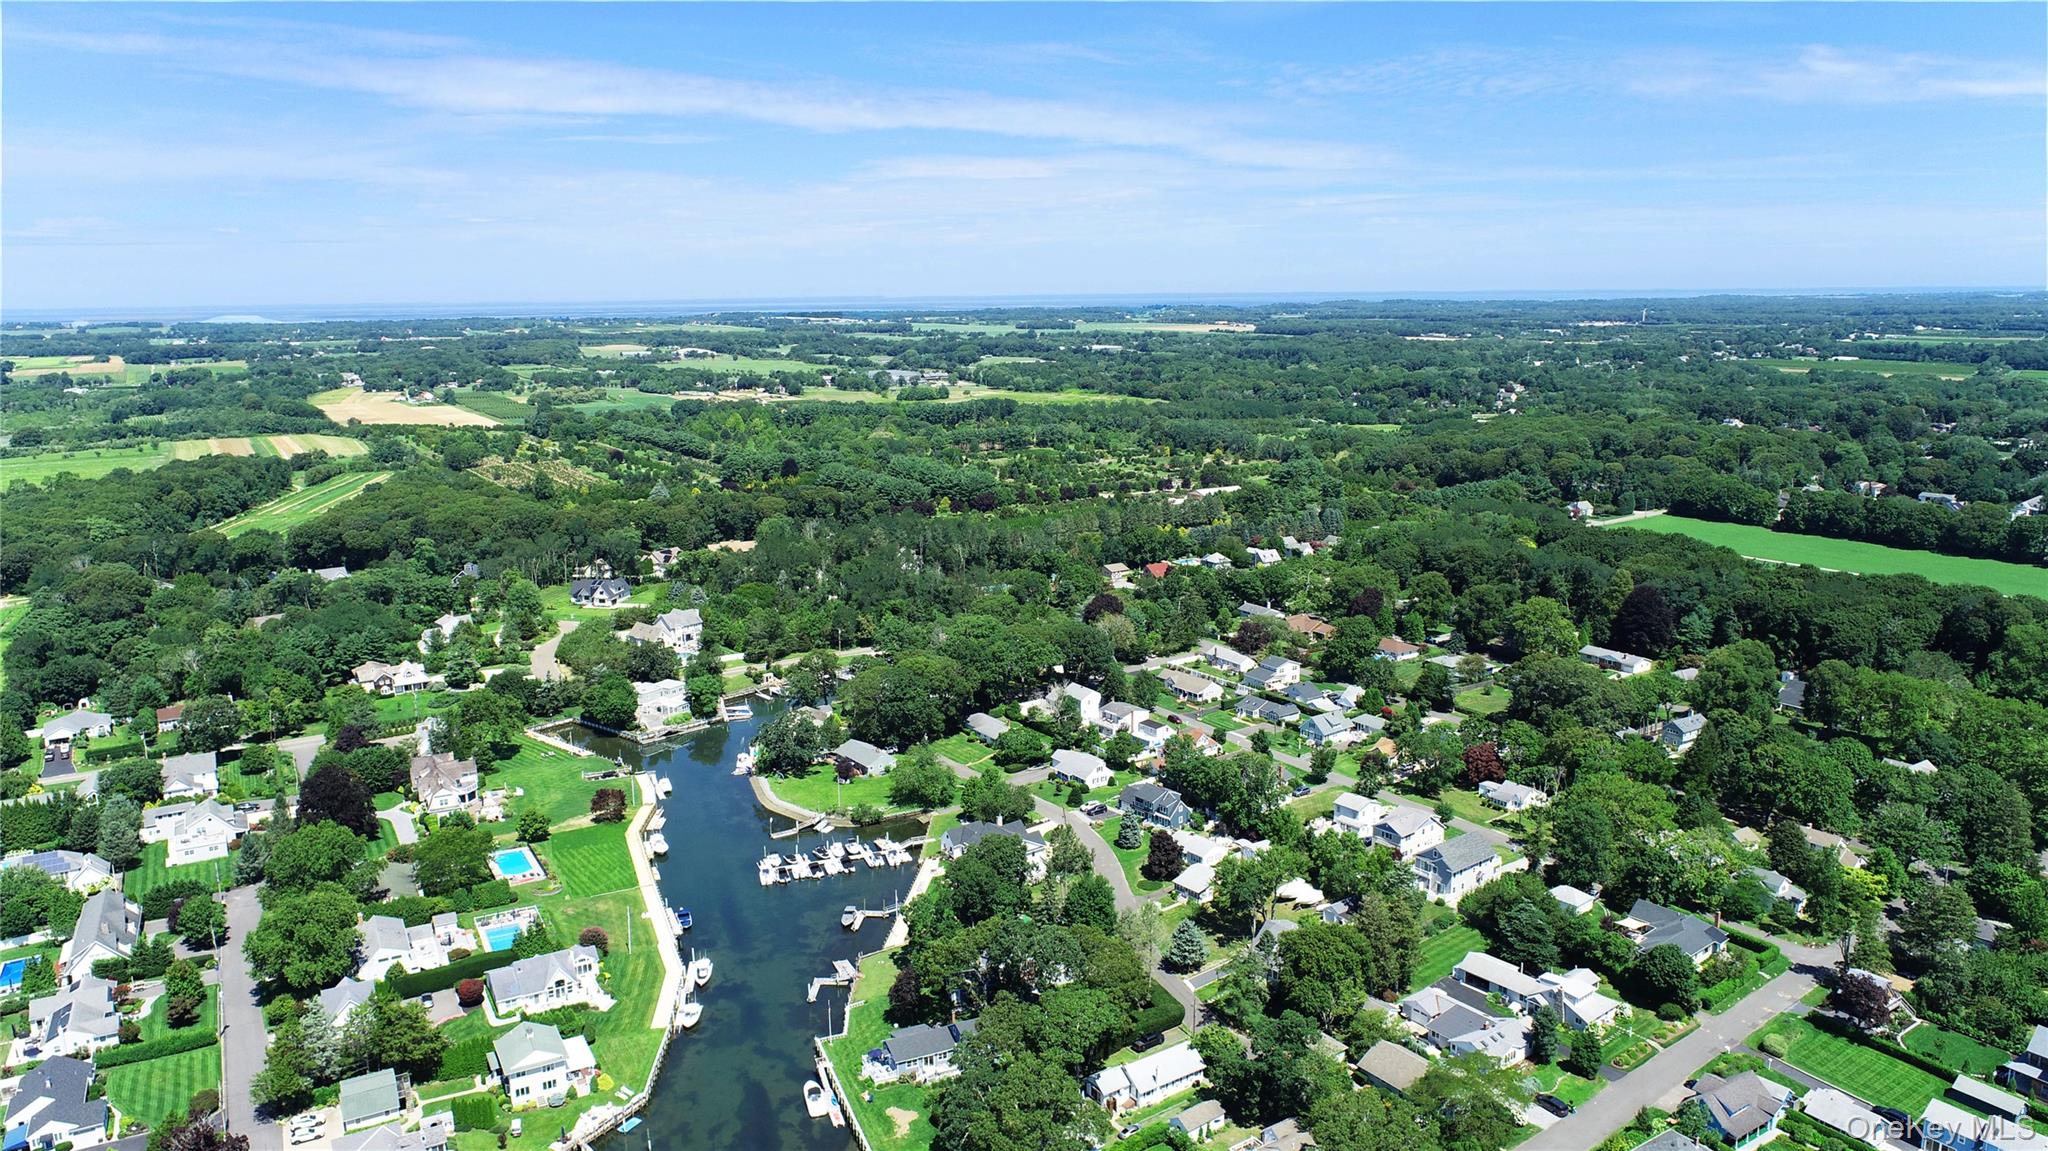
Aerial view of homes along a boat-filled canal, with green fields and distant water.
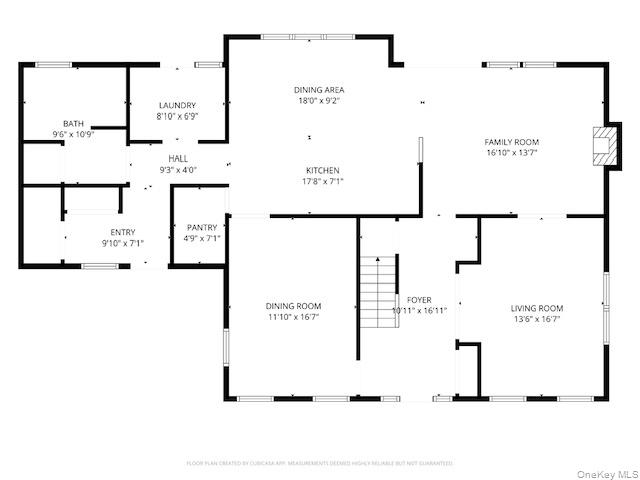
Floor plan of 56 Lagoon Court W with labeled rooms and dimensions.
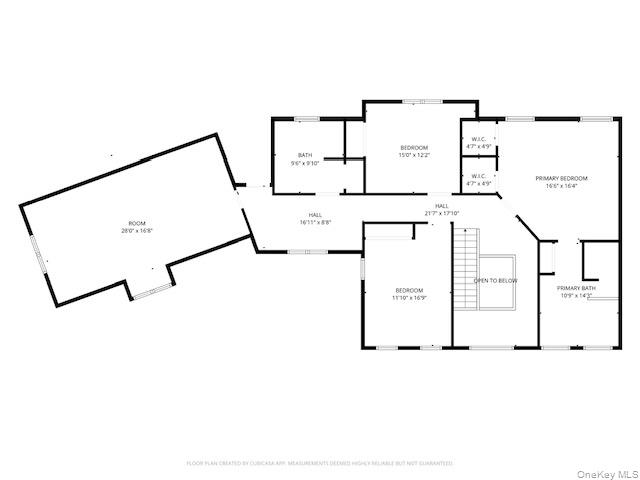
Floor plan showing bedrooms, bathrooms, walk-in closets, and a large adjoining room.
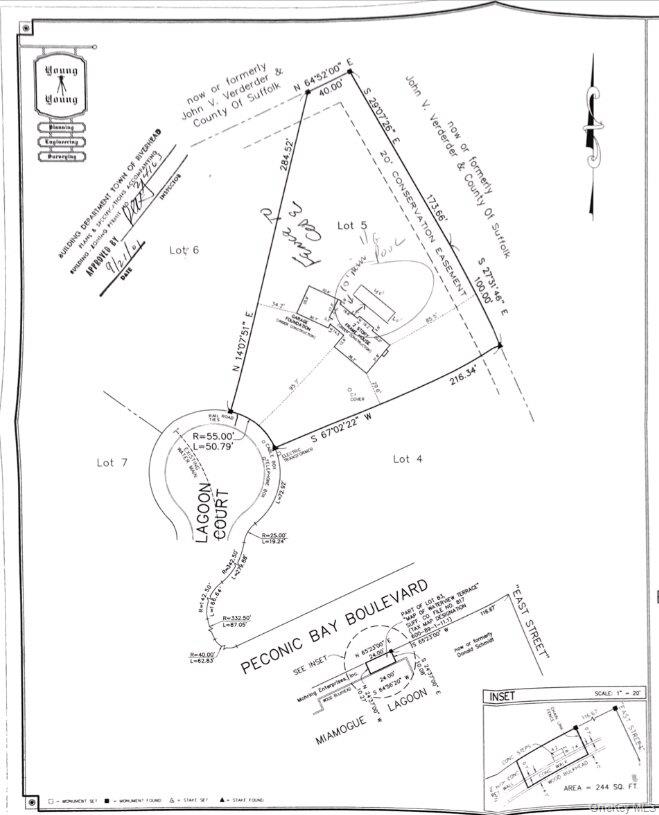
Boundary survey of Lot 5 at Lagoon Court, showing the house, neighboring lots, and nearby roads.
SEE ALL PHOTOS
Two-story white house with rooftop solar panels, a covered front porch, and a broad lawn.
Entry foyer with hardwood floors, open front door, and wood staircase to an upper landing.
Two-story entry foyer with hardwood floors, French doors, and a staircase beside the open front door.
Living room with a white sectional, wood coffee table, and lit fireplace beneath a white mantel.
Living room with a white fireplace, staged seating, hardwood floors, and windows overlooking greenery.
Kitchen with white shaker cabinets, a large island, stainless steel refrigerator, and geometric pendant lights.
Bright white kitchen with a large island, stainless steel appliances, and a wood dining table by wide windows.
Dining room with a wooden table and chairs, brass chandelier, and windows overlooking greenery.
Virtually staged dining room with an oval wood table, upholstered chairs, chandelier, and tall windows.
Blue living room with a green sectional, large windows, patterned rug, and television.
Bright living room with beige sofa, hardwood floors, a desk, and French doors.
Bathroom with white beadboard wainscoting, a window overlooking leafy trees, and a white vanity and toilet.
Laundry room with white cabinetry, a sink, and front-loading washer and dryer.
Bedroom with a dark wood four-poster bed, matching furniture, curtained windows, and a vaulted ceiling.
Virtually staged bedroom with a gray upholstered bed, matching nightstands, and a bench beneath a ceiling fan.
Spacious bathroom with a jetted tub, granite double vanity, large mirror, and shuttered windows.
Virtually staged bathroom with a soaking tub, double vanity, gold fixtures, and arched mirrors.
Carpeted bedroom with teal walls, white closet doors, shuttered window, and wooden dresser.
Virtually staged bedroom with a bed, ceiling fan, plantation shutters, and sliding-door closet.
Bedroom with blue-gray walls, floral bedspread, cream vanity, and windows overlooking autumn foliage.
Staged bedroom with a neutral bed, three curtained windows, ceiling fan, and wooden dresser.
Bathroom with a white double-sink vanity, dark stone countertop, gray walls, and a patterned shower curtain.
Bathroom with a long double vanity, marble-look tile, and a window overlooking leafy trees.
Bonus room with sloped ceilings, pale blue walls, beige carpet, and a large television.
Attic living room with sloped ceilings, beige seating, a patterned rug, and a wooden television console.
Rear of a light-sided house beside a swimming pool and broad paver patio.
Outdoor swimming pool with a broad paver patio and flowering lilac hedges.
Backyard swimming pool bordered by lawn, flowering shrubs, mature trees, and garden beds.
Broad green backyard lawn bordered by mature trees, landscaped beds, and a small shed.
Canal-side docks and boardwalk with moored boats and homes along the opposite bank.
Aerial view of the outlined property among trees, with a pool and bay beyond.
Aerial view of a gray house nestled among trees, with a blue swimming pool and landscaped lawn.
Aerial view of homes along a boat-filled canal, with green fields and distant water.
Floor plan of 56 Lagoon Court W with labeled rooms and dimensions.
Floor plan showing bedrooms, bathrooms, walk-in closets, and a large adjoining room.
Boundary survey of Lot 5 at Lagoon Court, showing the house, neighboring lots, and nearby roads.
Courtesy of Compass Greater NY LLC, Dana Bartel Listing Contact: 631-766-5386 
Pending

56 Lagoon Court W

56 Lagoon Court W, South Jamesport, NY 11947

$1,100,000
Nestled between green farm fields and the lapping waves of Flanders Bay, 56 Lagoon Court West is near to the best of everything the North Fork has to offer. Upon entering the home, you are greeted by double height ceilings hinting at the spaciousness of the rest of the home. Flowing through the formal dining room to the rear of the home, the brand new eat in kitchen and living room with gas fireplace overlooking the backyard is the perfect space to entertain no matter the season. A first floor combination laundry and mudroom is a convenient utility space and offers additional access to the rear yard. A full bathroom and den complete the first floor. The second floor consists of a spacious primary ensuite bedroom and 2 additional bedrooms with shared guest bathroom. Looking for a flex space? A bonus room above the 2 car garage provides just that! Storage abounds with a full basement and multitude of closets throughout. Outside, an abundance of plantings including lilacs, hydrangeas, hostas, and Lilly of the Valley grace the front and backyard. The 20x40 vinyl lined pool is perfect for lazy summer days when you are not out on the boat via your 2 deeded boat slips just down the street or at the Waterview Terrace neighborhood beach. This well cared for home is an excellent opportunity to find your North Fork paradise.

3
beds

3
baths

2,720 Sq.Ft. LIVING AREA

0.94 Acres lot

Dana Bartel

Dana Bartel

Features & Amenities

Interior

  • total bedrooms3
  • Total bathrooms3
  • full bathrooms3
  • Flooring Hardwood, Tile, Wood
  • Fireplace Gas
  • APPLIANCES Dishwasher, Dryer, Oven, Refrigerator, Washer
  • other interior Features First Floor Full Bath, Double Vanity, Eat-in Kitchen, Entrance Foyer, Formal Dining, High Ceilings, Kitchen Island, Open Kitchen, Pantry, Primary Bathroom, Walk-In Closet(s)

Area & Lot

  • Status Pending
  • Living Area2,720 Sq.Ft.
  • Total Area4,011 Sq.Ft.
  • Lot Area0.94 Acres
  • MLS® ID993100
  • TypeResidential
  • YEAR BUILT2001
  • Architecture StylesTraditional
  • Water FrontageBeach Access, Bulkhead, Canal Access
  • Elementary SchoolAquebogue Elementary School
  • Middle SchoolRiverhead Middle School
  • High SchoolRiverhead Senior High School
  • School DistrictRiverhead

Exterior

  • Garage Space2.0
  • water SourcePublic
  • utilitiesElectricity Connected, Natural Gas Connected, Water Connected
  • PoolFenced, In Ground, Vinyl
  • parkingDriveway
  • HEAT TYPENatural Gas
  • AIR CONDITIONINGCentral Air
  • sewerCesspool

Financial

  • Sales Price$1,100,000
  • Real Estate Tax $21,198/yr
Entry foyer with hardwood floors, open front door, and wood staircase to an upper landing.

Schedule a Showing

We would love to show you our beautiful property. Please select your preferred date and time below. An agent will be in touch shortly to confirm your appointment.

Schedule a Showing

We would love to show you our beautiful property. Please select your preferred date and time below. An agent will be in touch shortly to confirm your appointment.

Thank you for your interest in 56 Lagoon Court W, South Jamesport, NY 11947. We are reviewing your request and will be in touch shortly!

Mortgage Calculator

Estimate your monthly mortgage payment, including the principal and interest, property taxes, and HOA. Adjust the values to generate a more accurate rate.

All estimates are provided for informational purposes only. Actual amounts may vary.
$0,000 Your Payment 20 15 65
$0,000 Your Payment

Work With Us

With a focus on offering in depth insight, unparalleled marketing, and commitment to your goals, the team offers a wealth of experience and a proven track record in Hamptons Real Estate.

Follow Me on Instagram