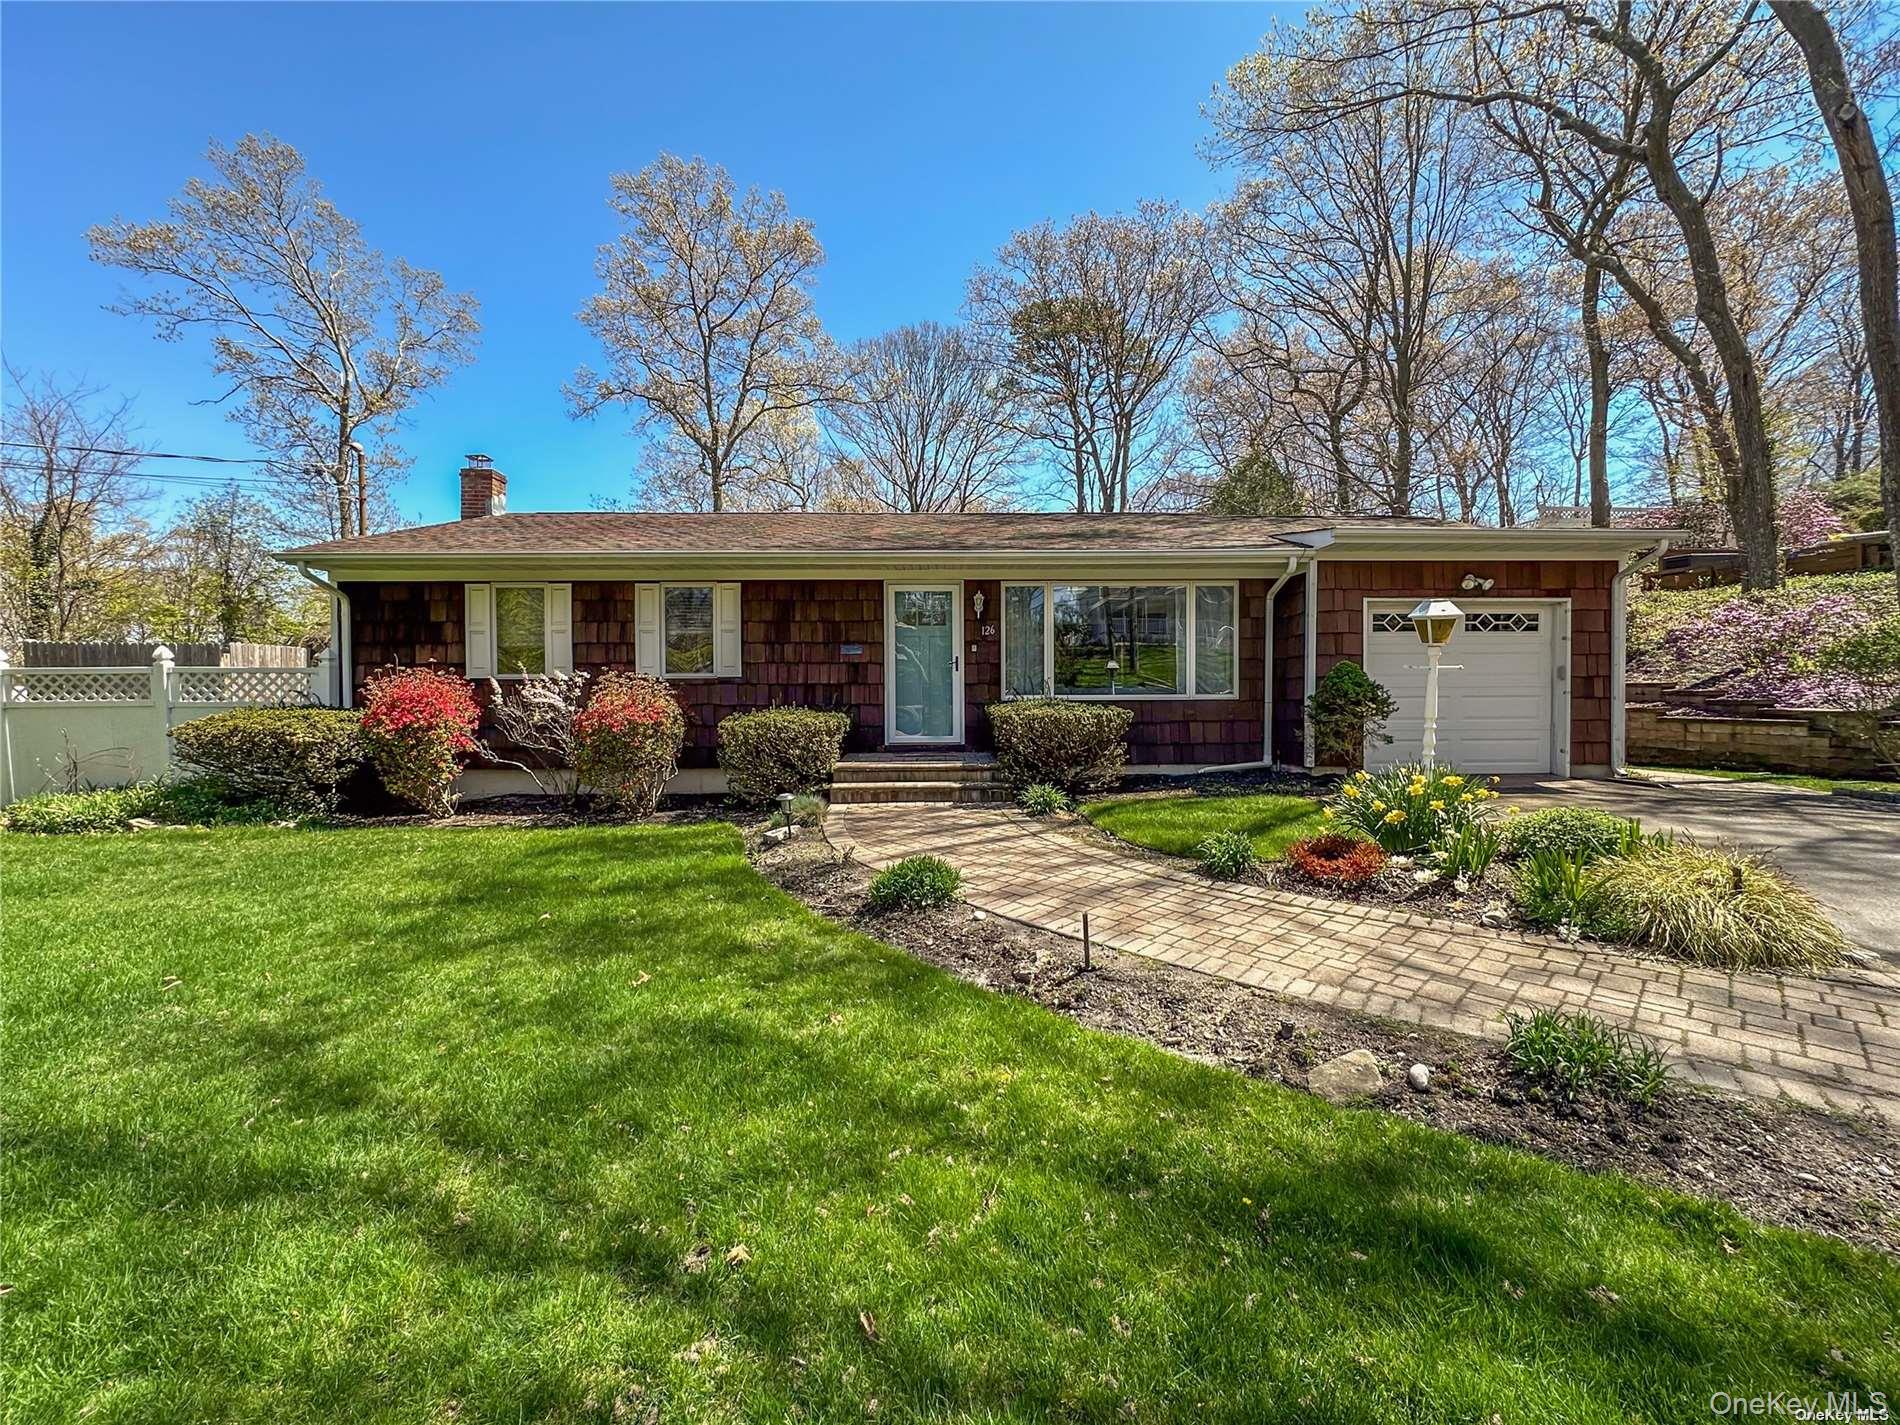
Single-story shingle-sided home with attached garage, landscaped lawn, and curved brick walkway.
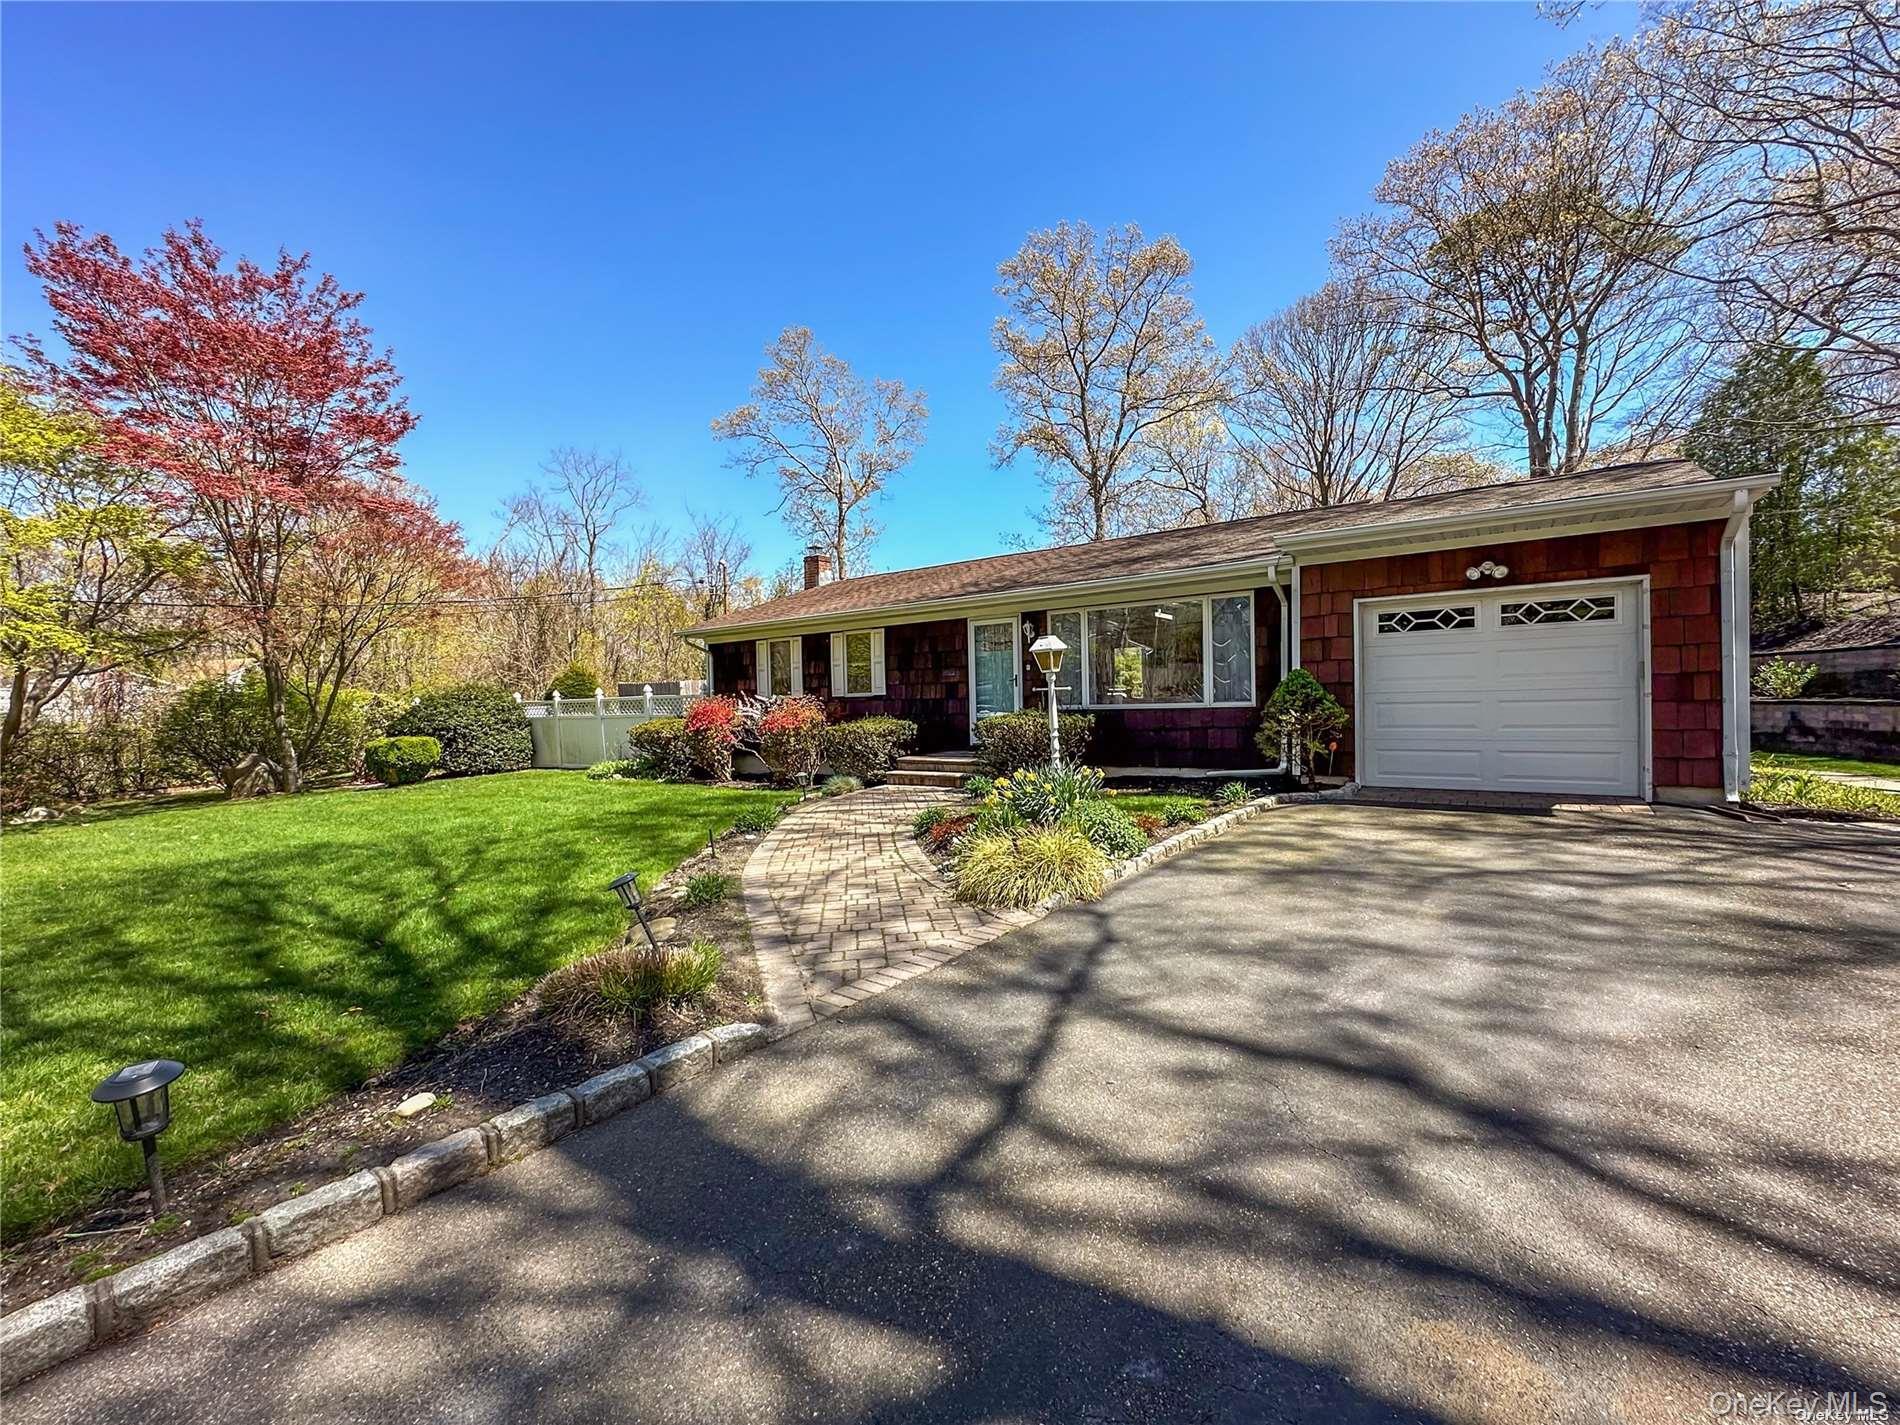
Single-story home with red shingle siding, attached garage, landscaped lawn, and curved paver walkway.
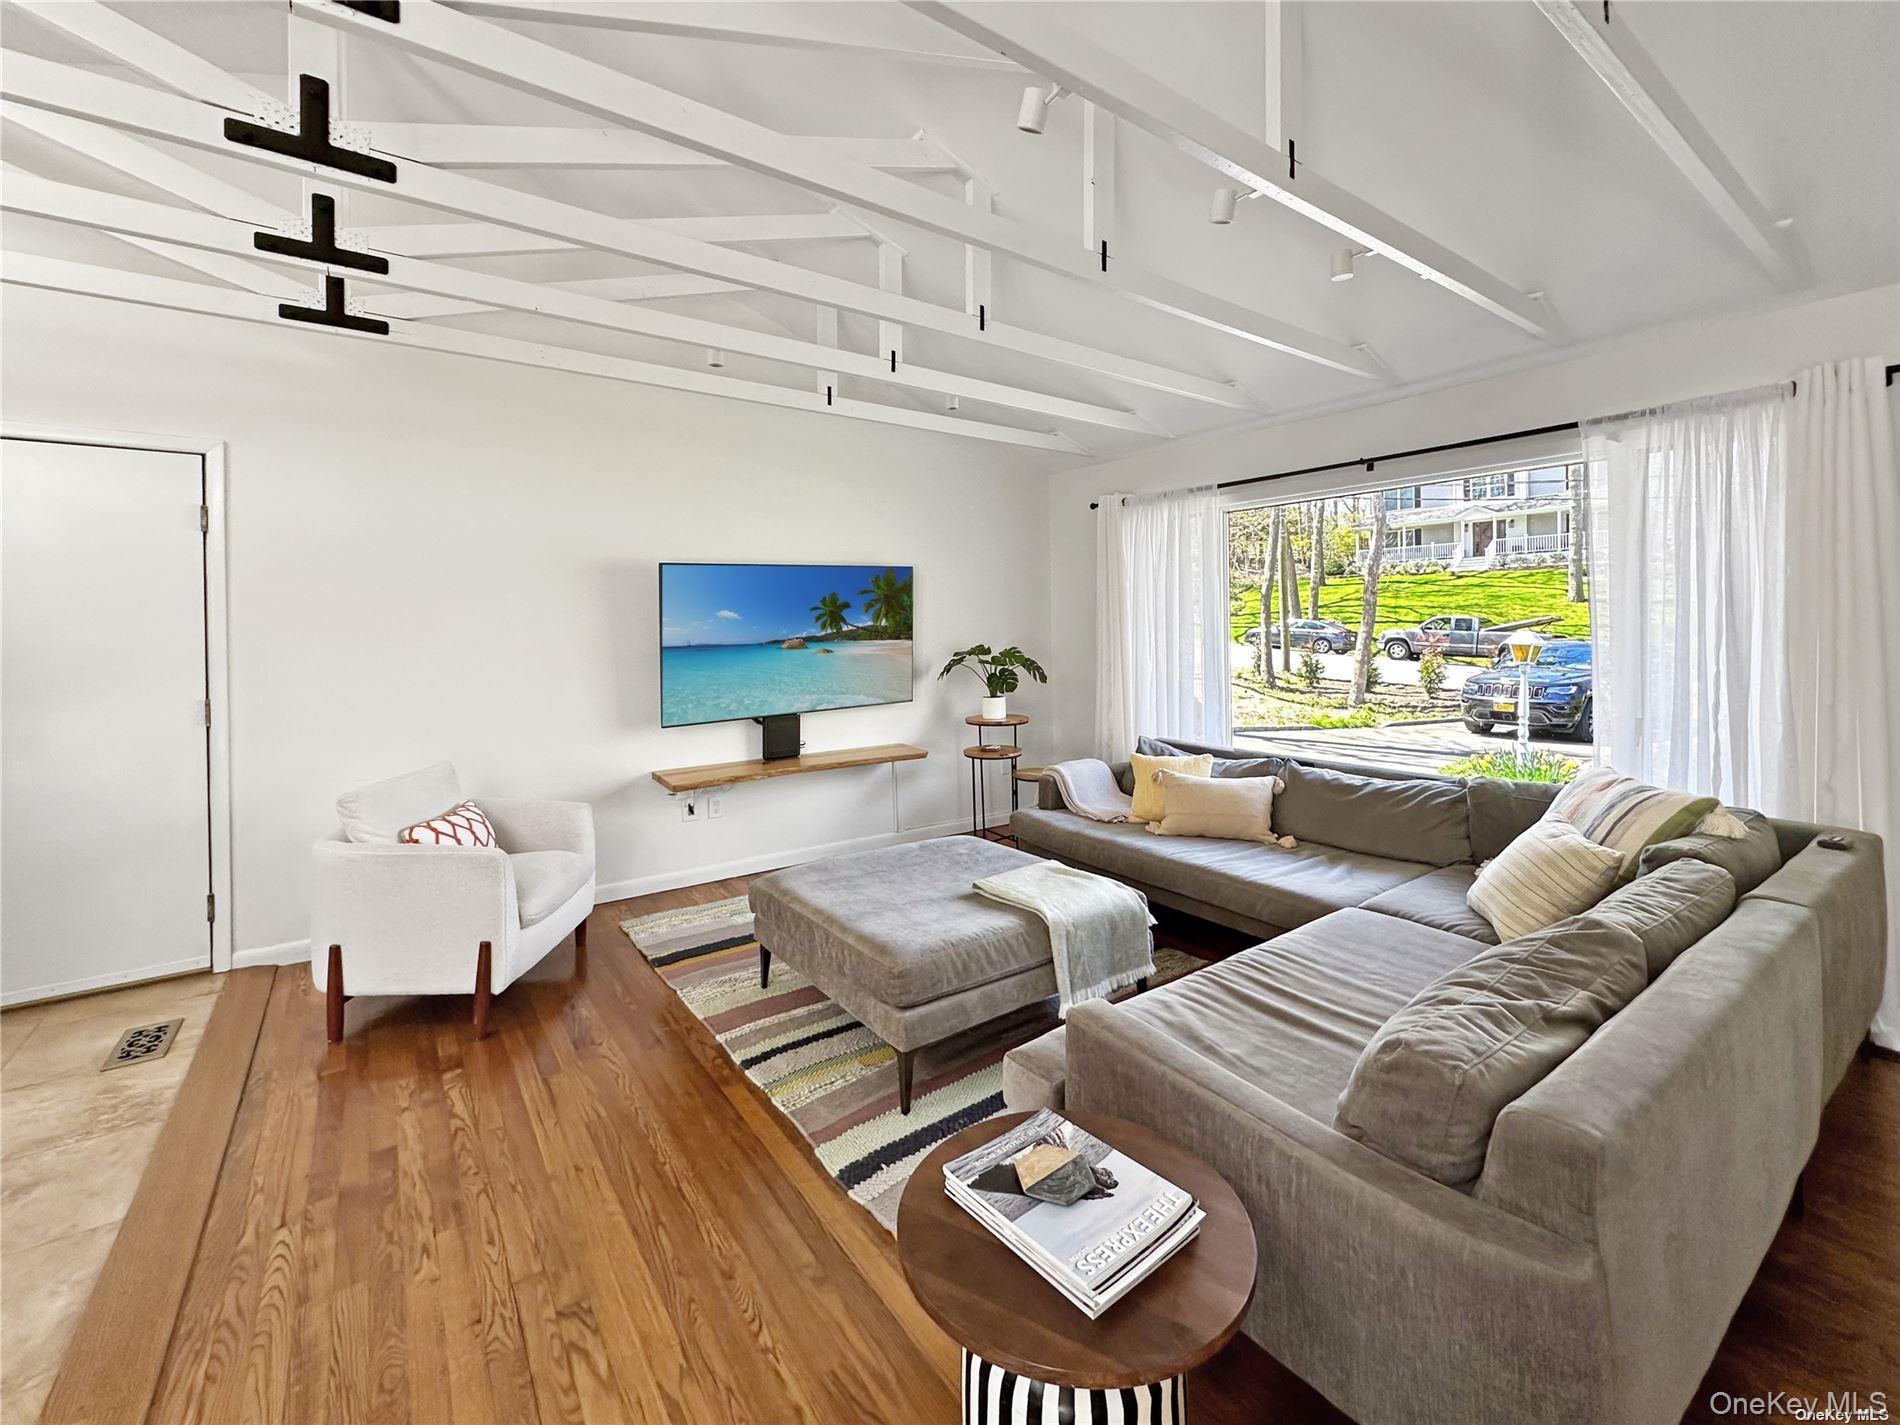
Living room with a gray sectional, hardwood floors, and a vaulted beamed ceiling.
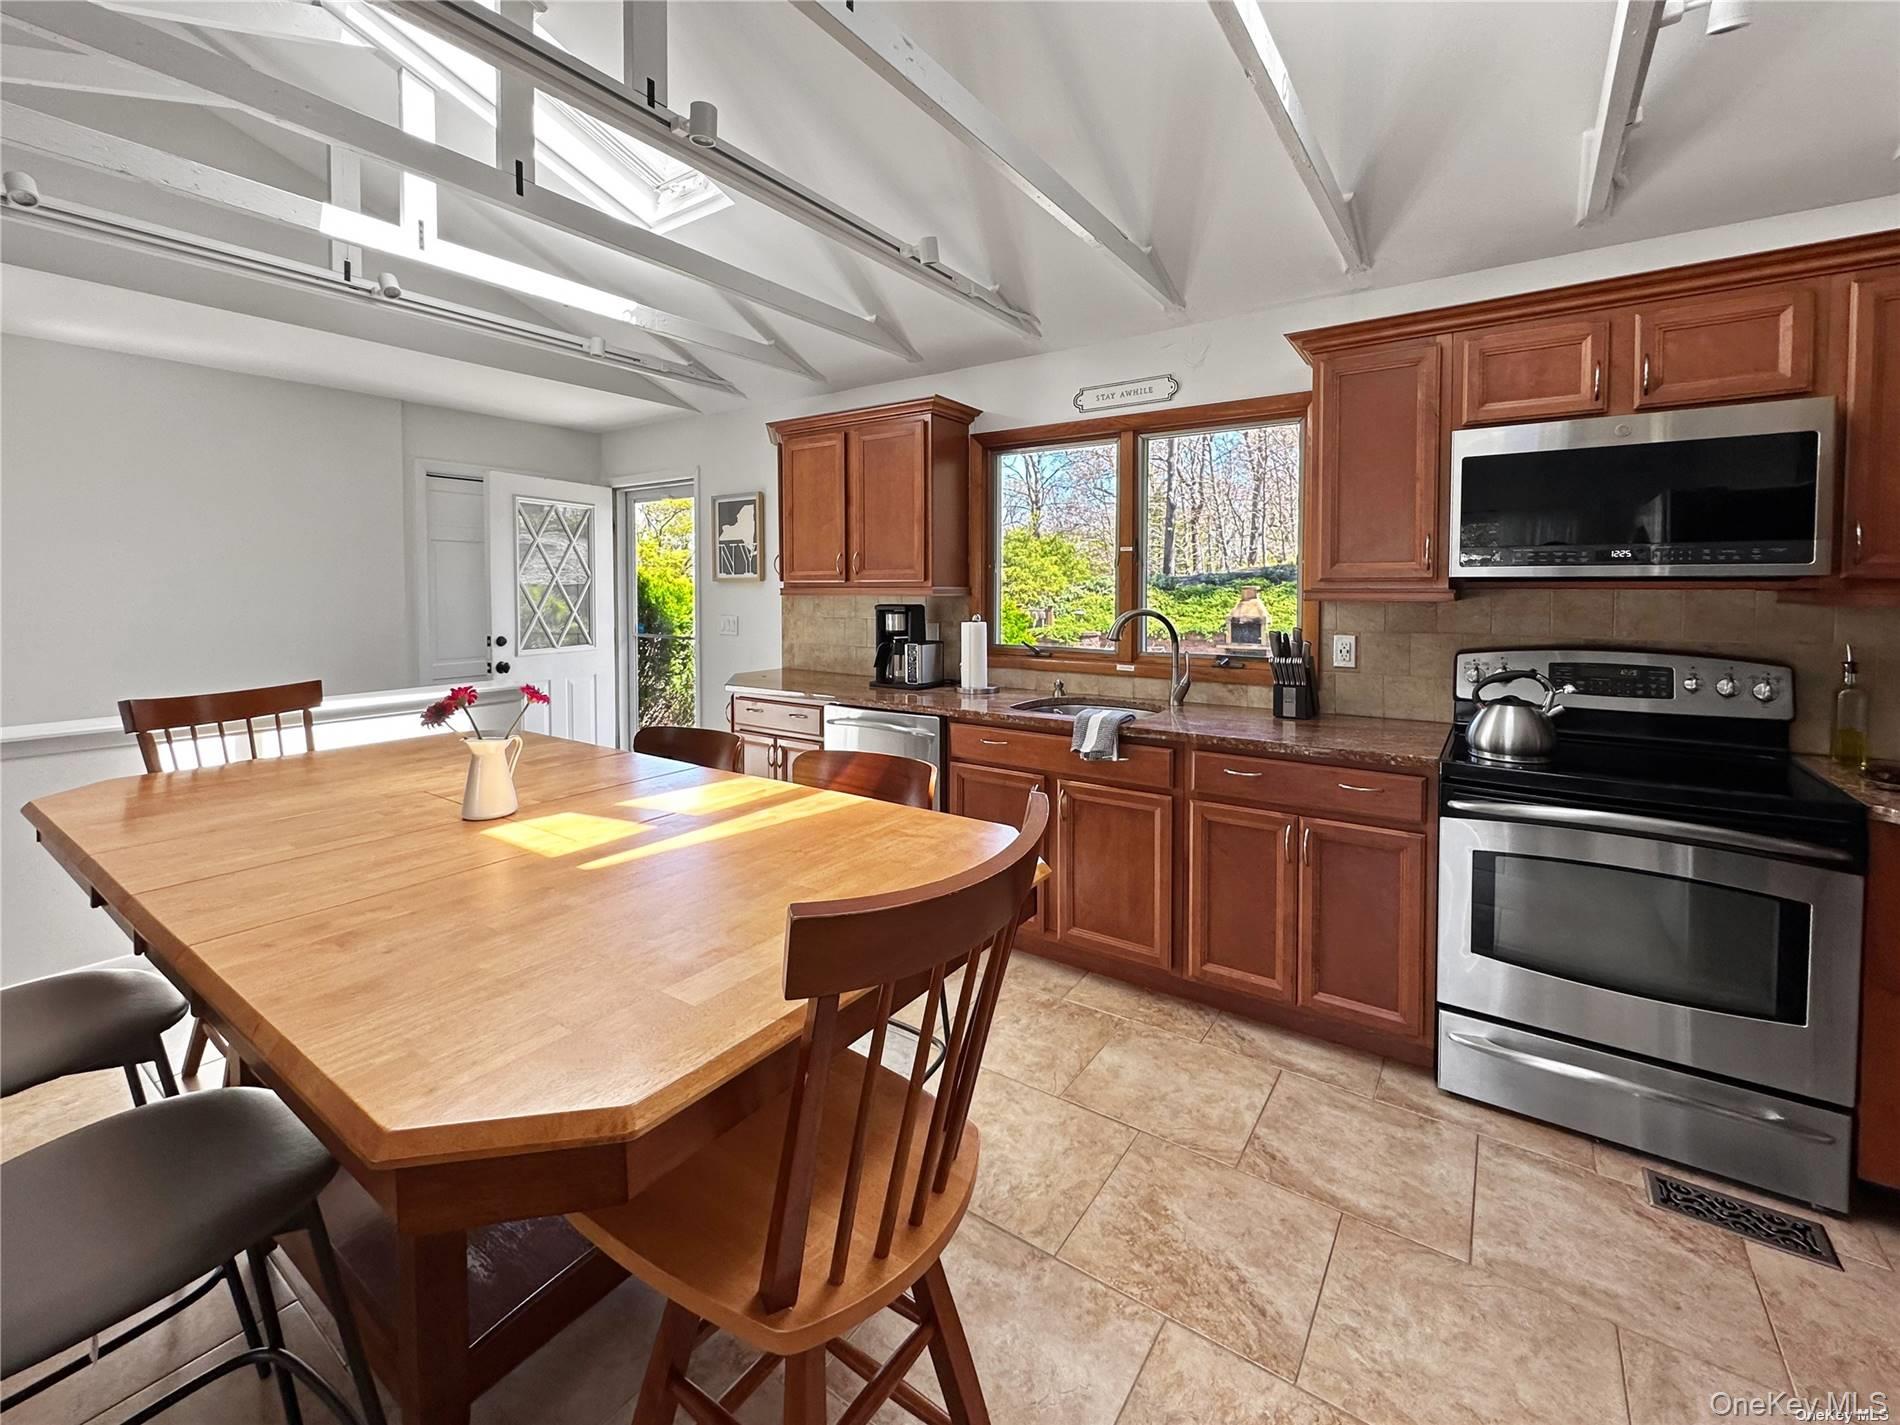
Kitchen and dining area with wood cabinetry, stainless appliances, and a vaulted beam ceiling with skylights.
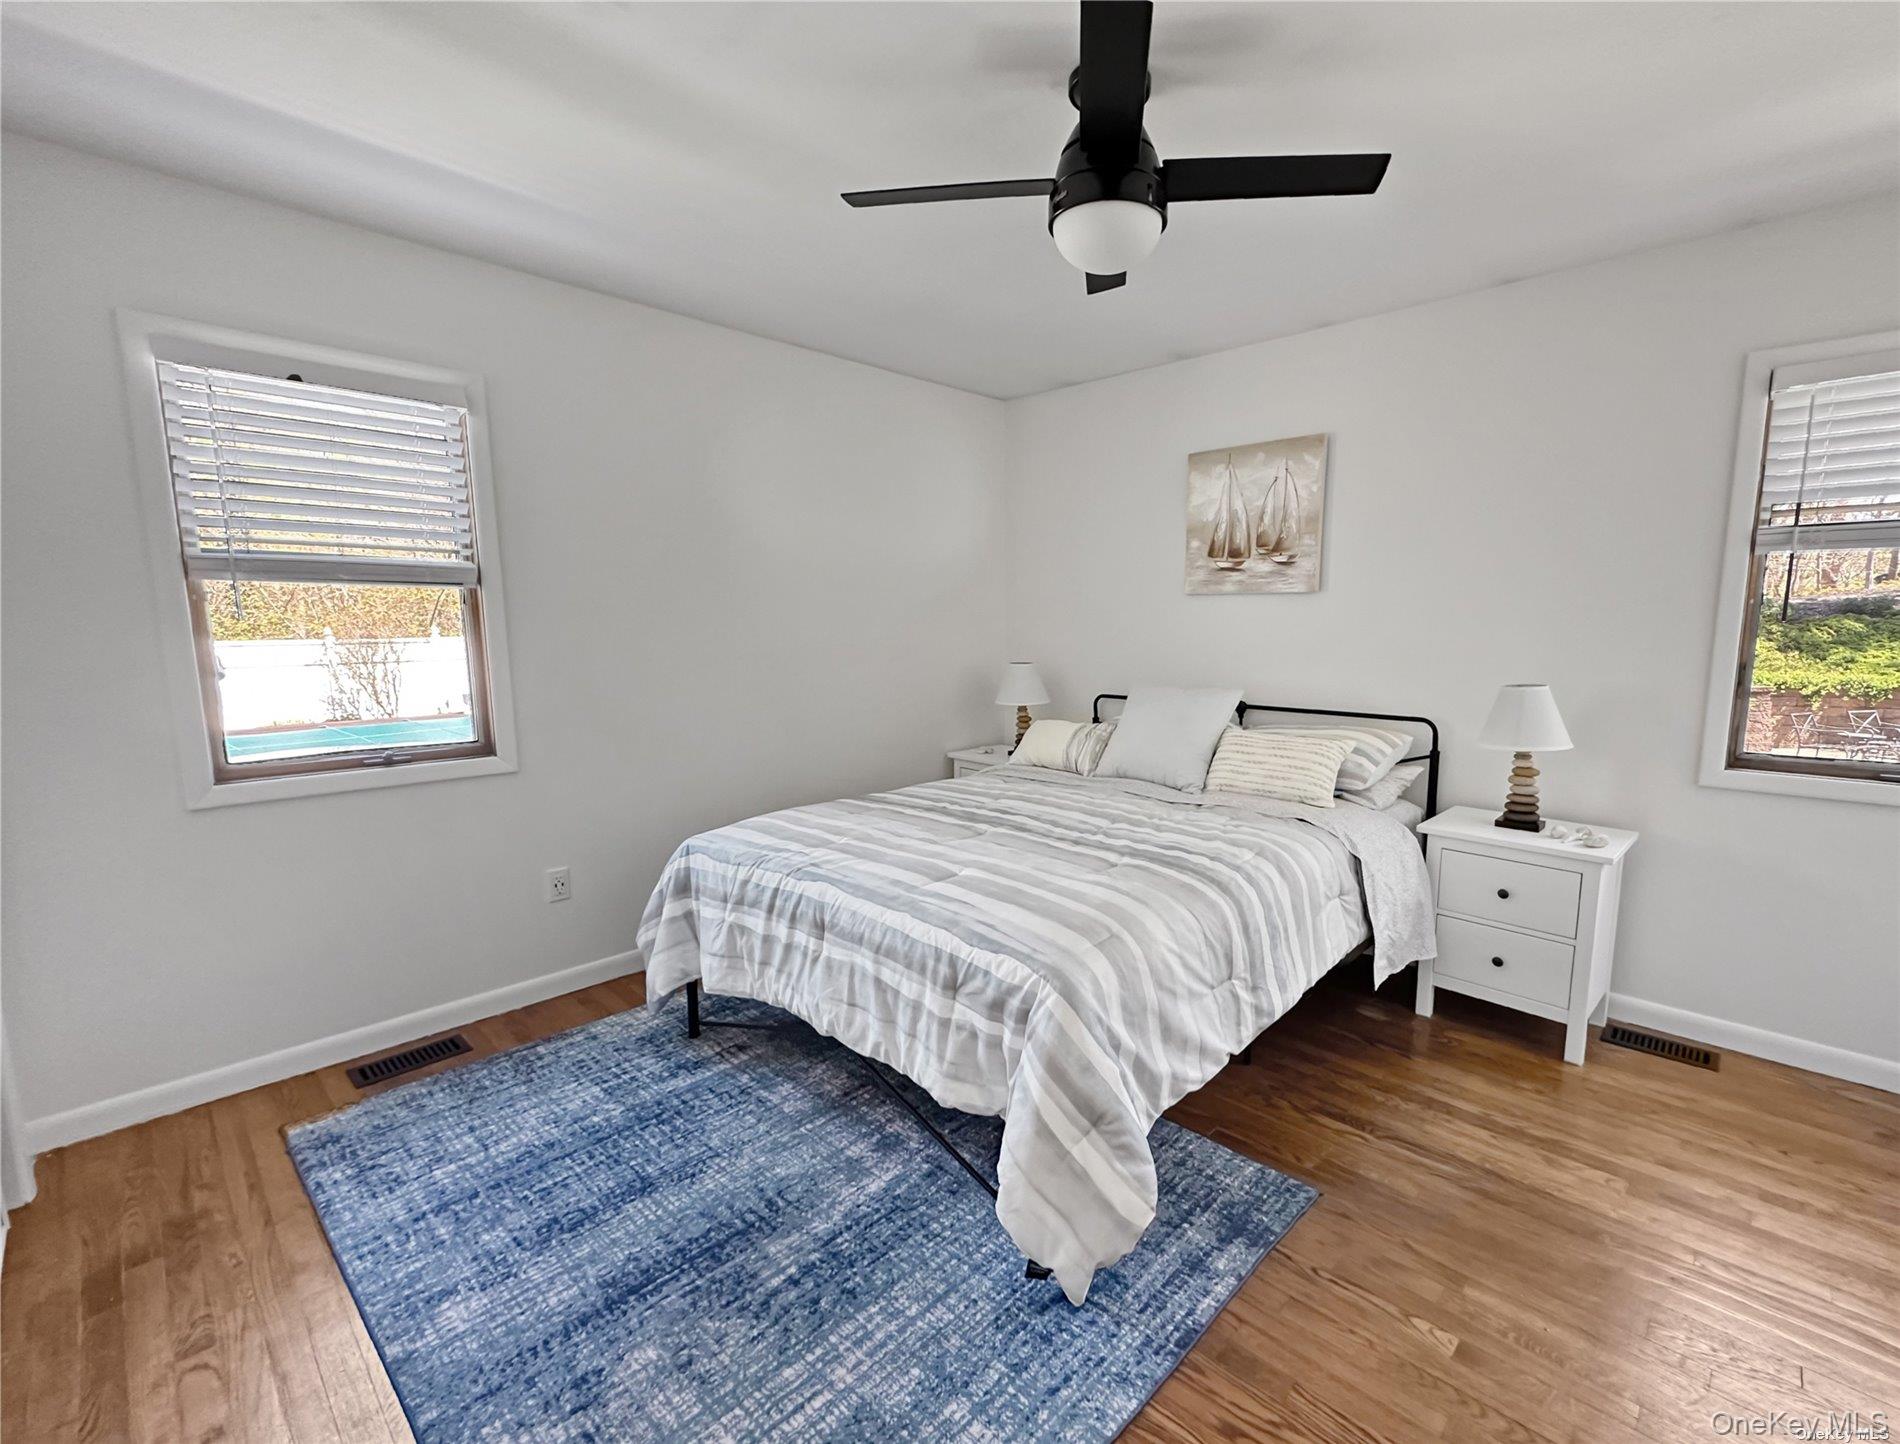
Staged bedroom with striped bedding, a blue rug, hardwood floors, and a black ceiling fan.
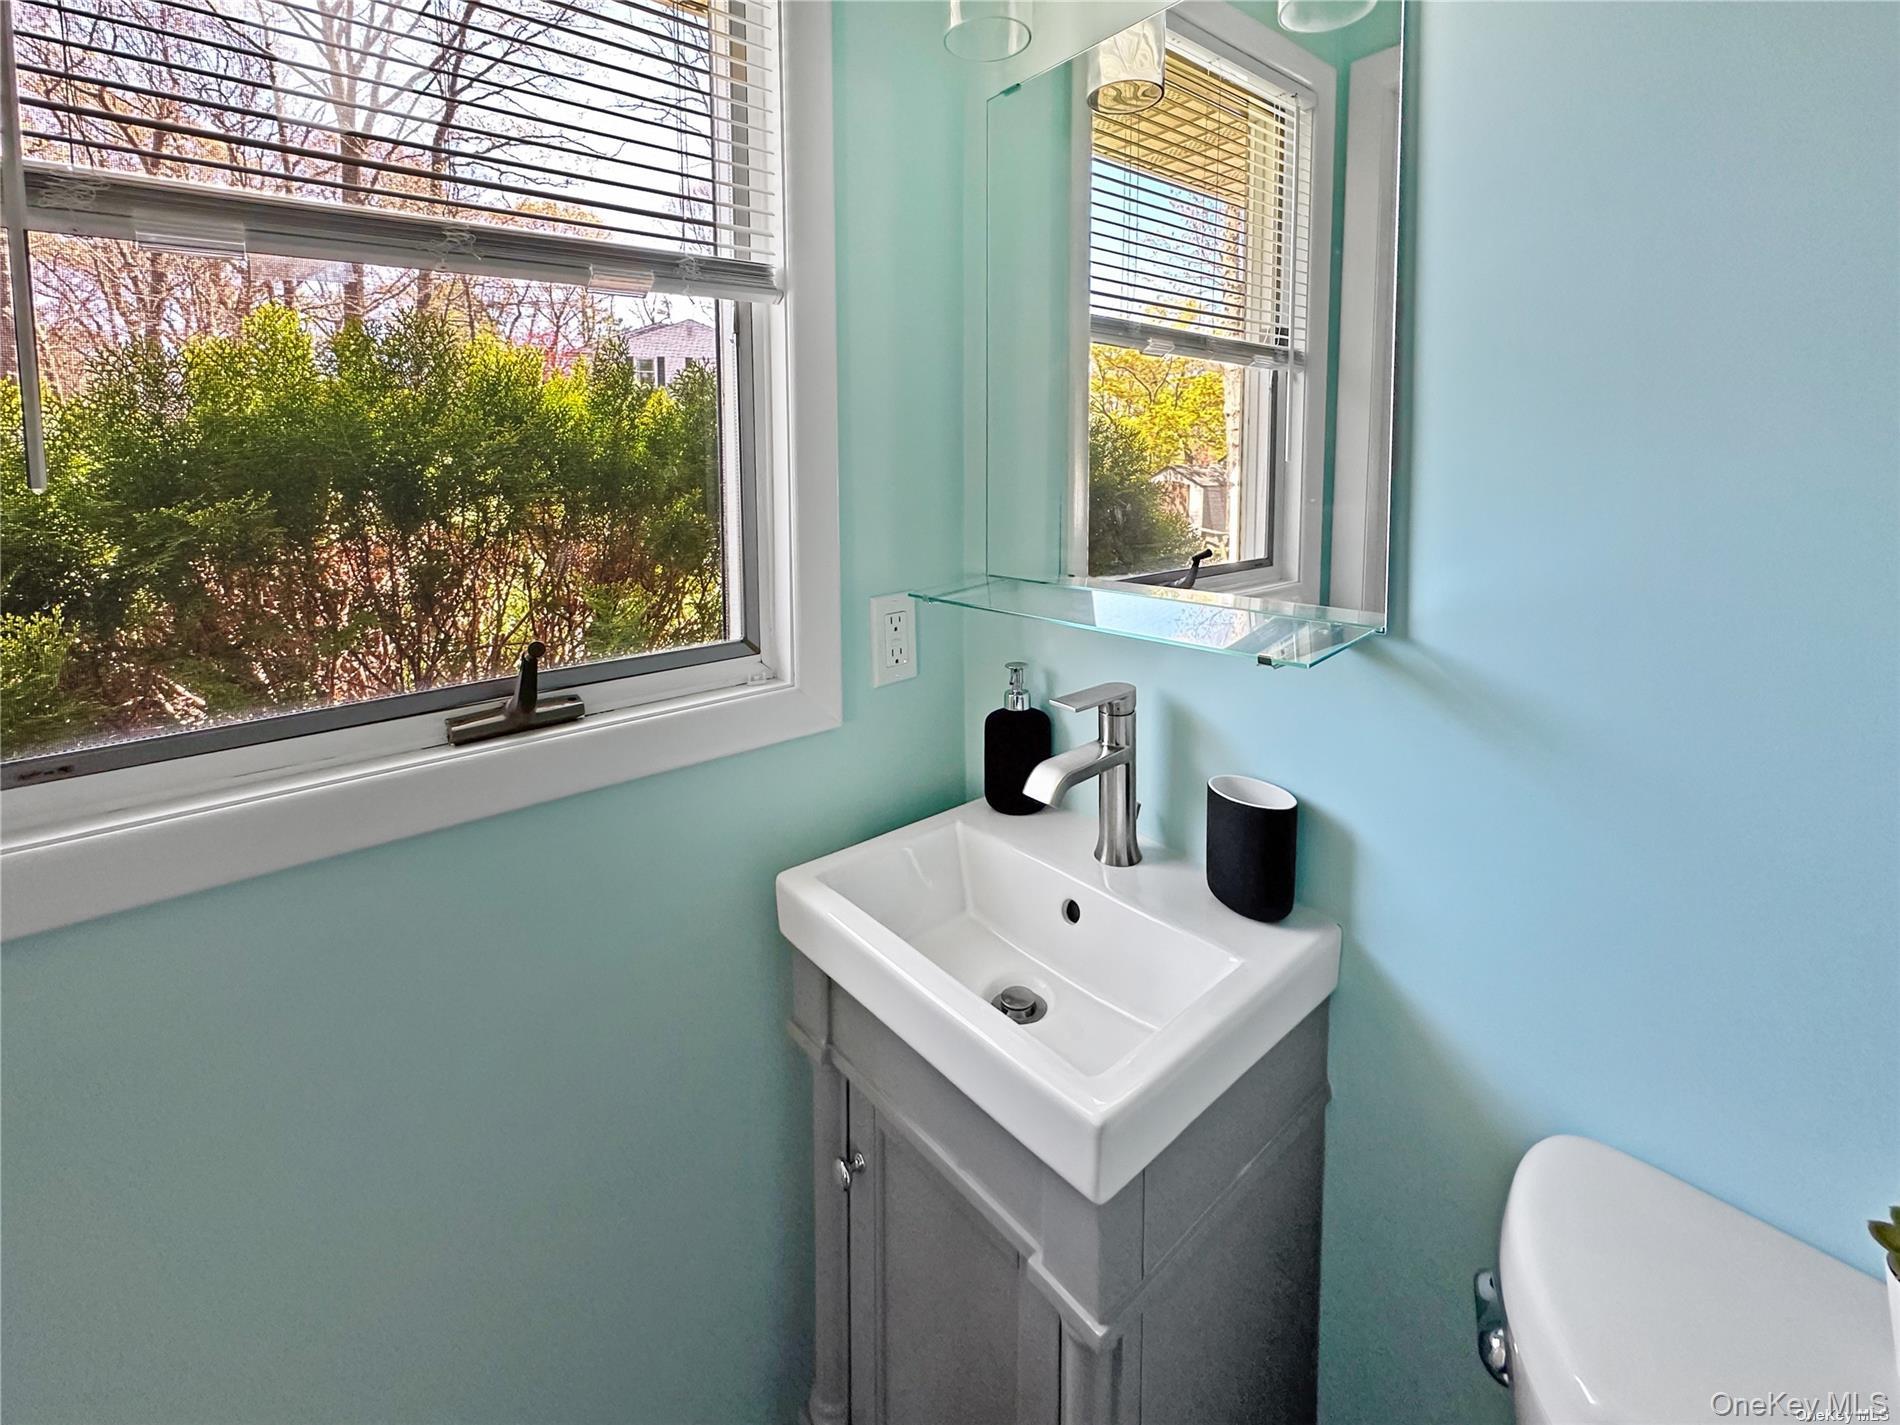
Bathroom sink and gray vanity beneath a glass shelf, beside two windows overlooking shrubs.
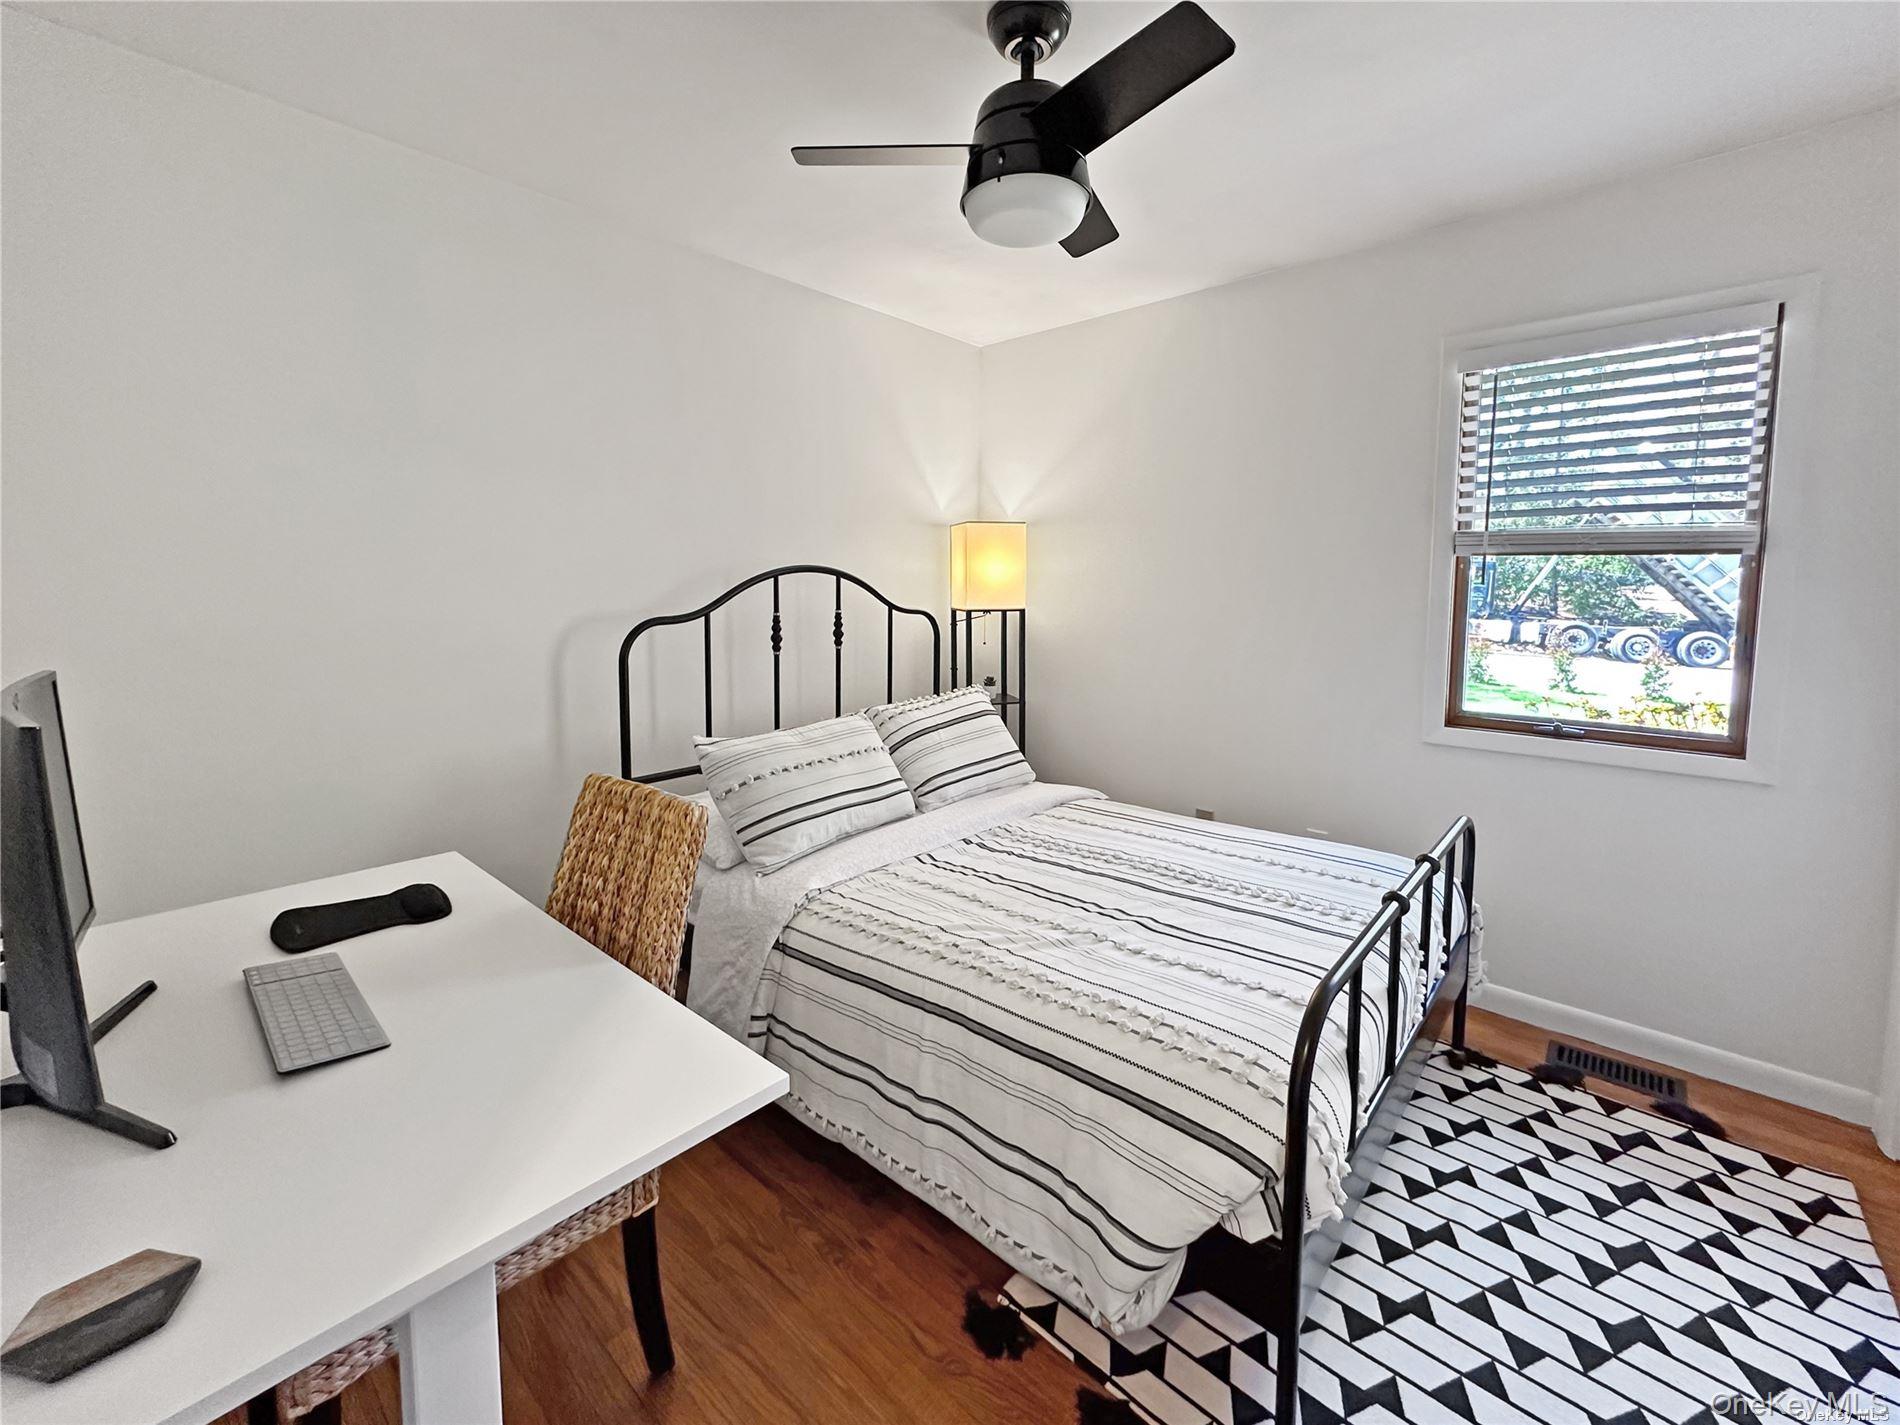
Bedroom with a black metal bed, striped white bedding, a desk, and a geometric rug.
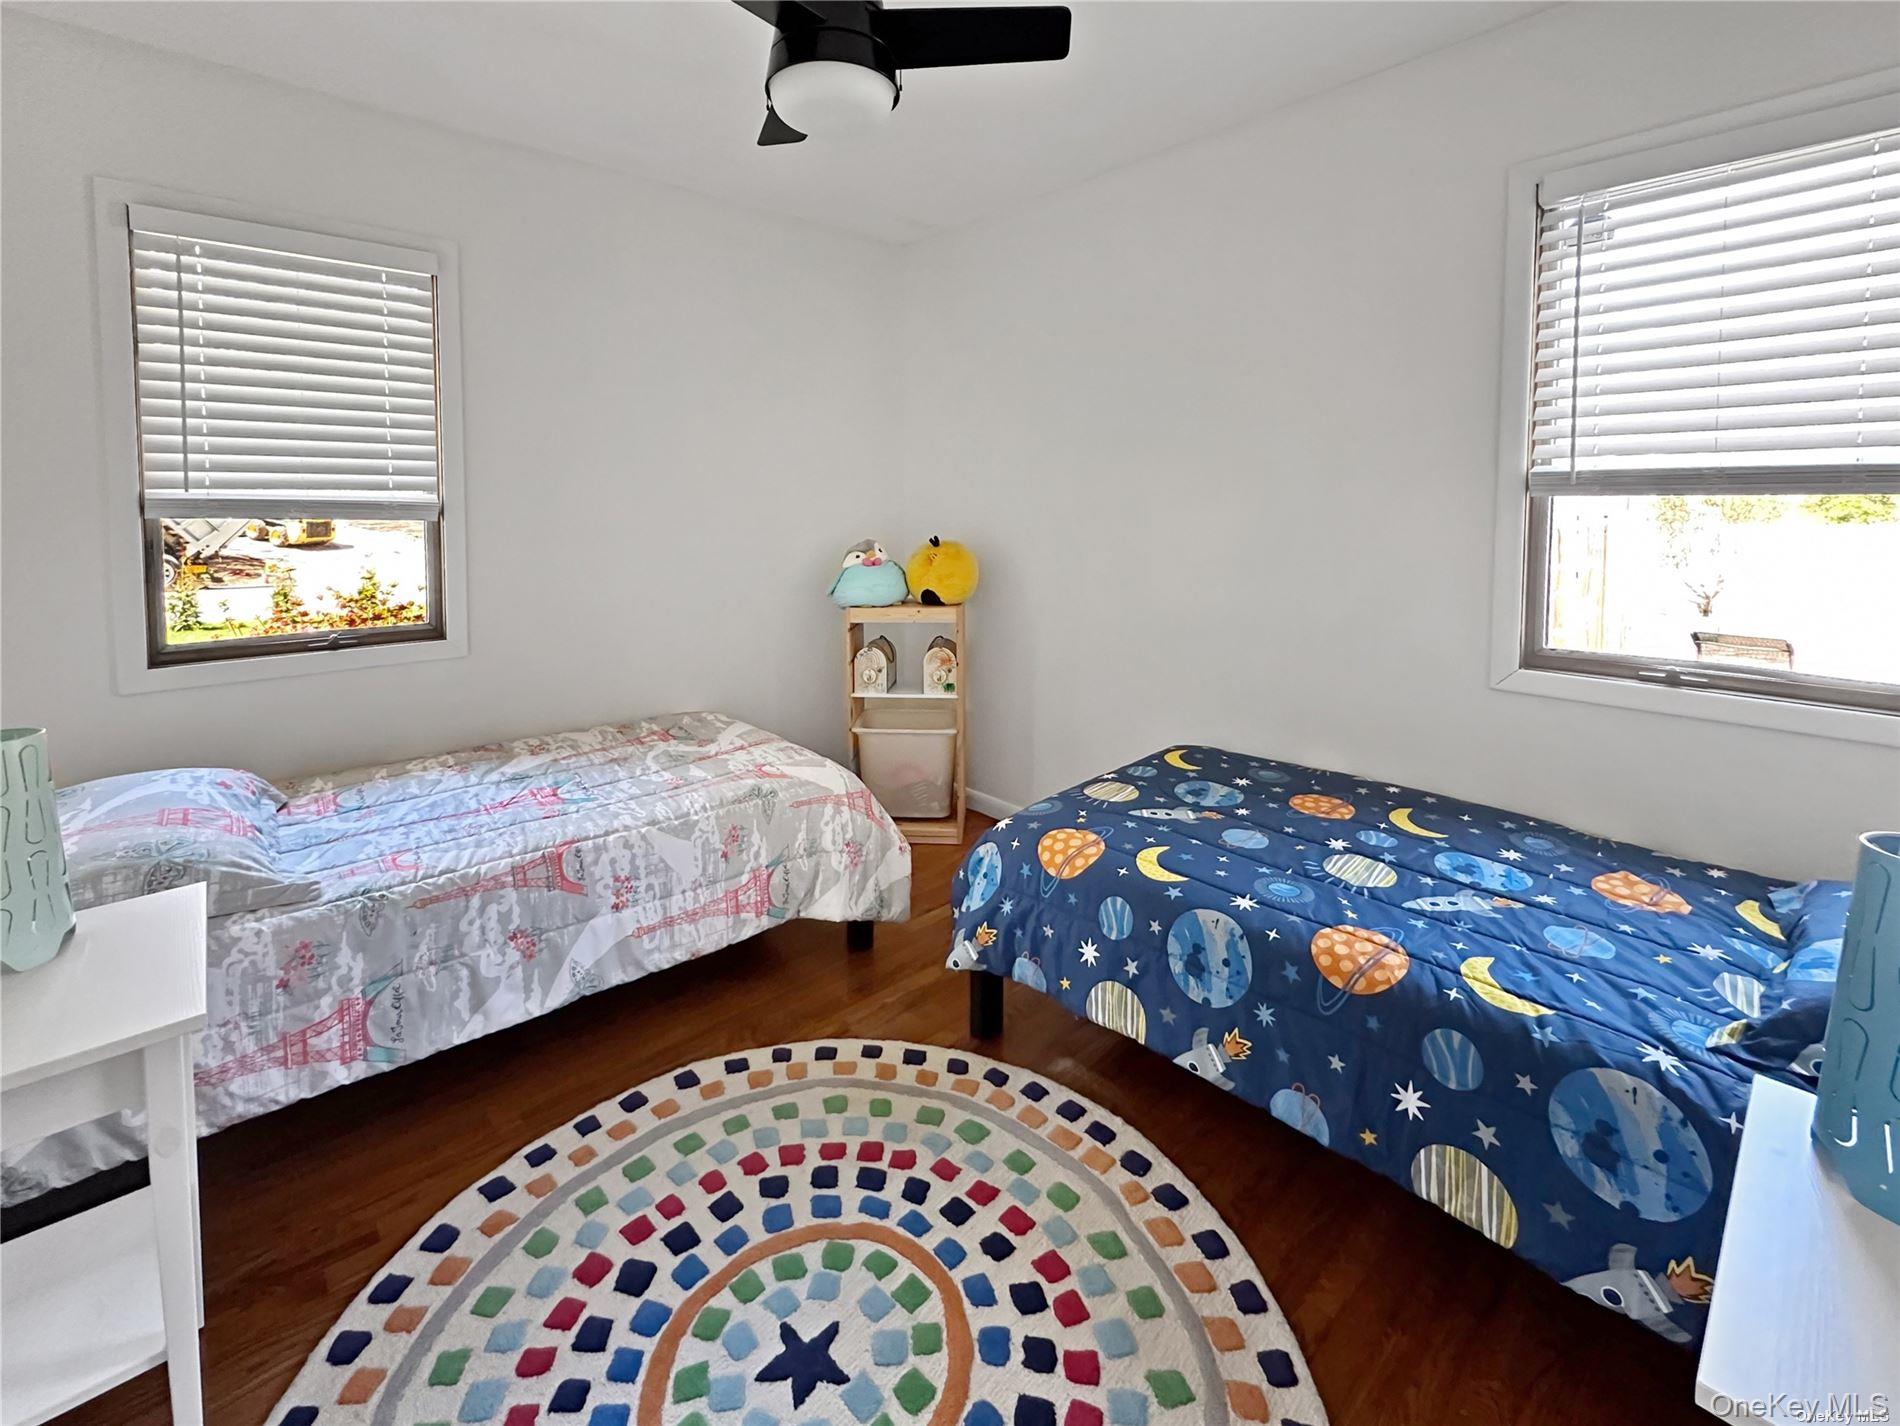
Bedroom with two twin beds, colorful circular rug, and windows with blinds.
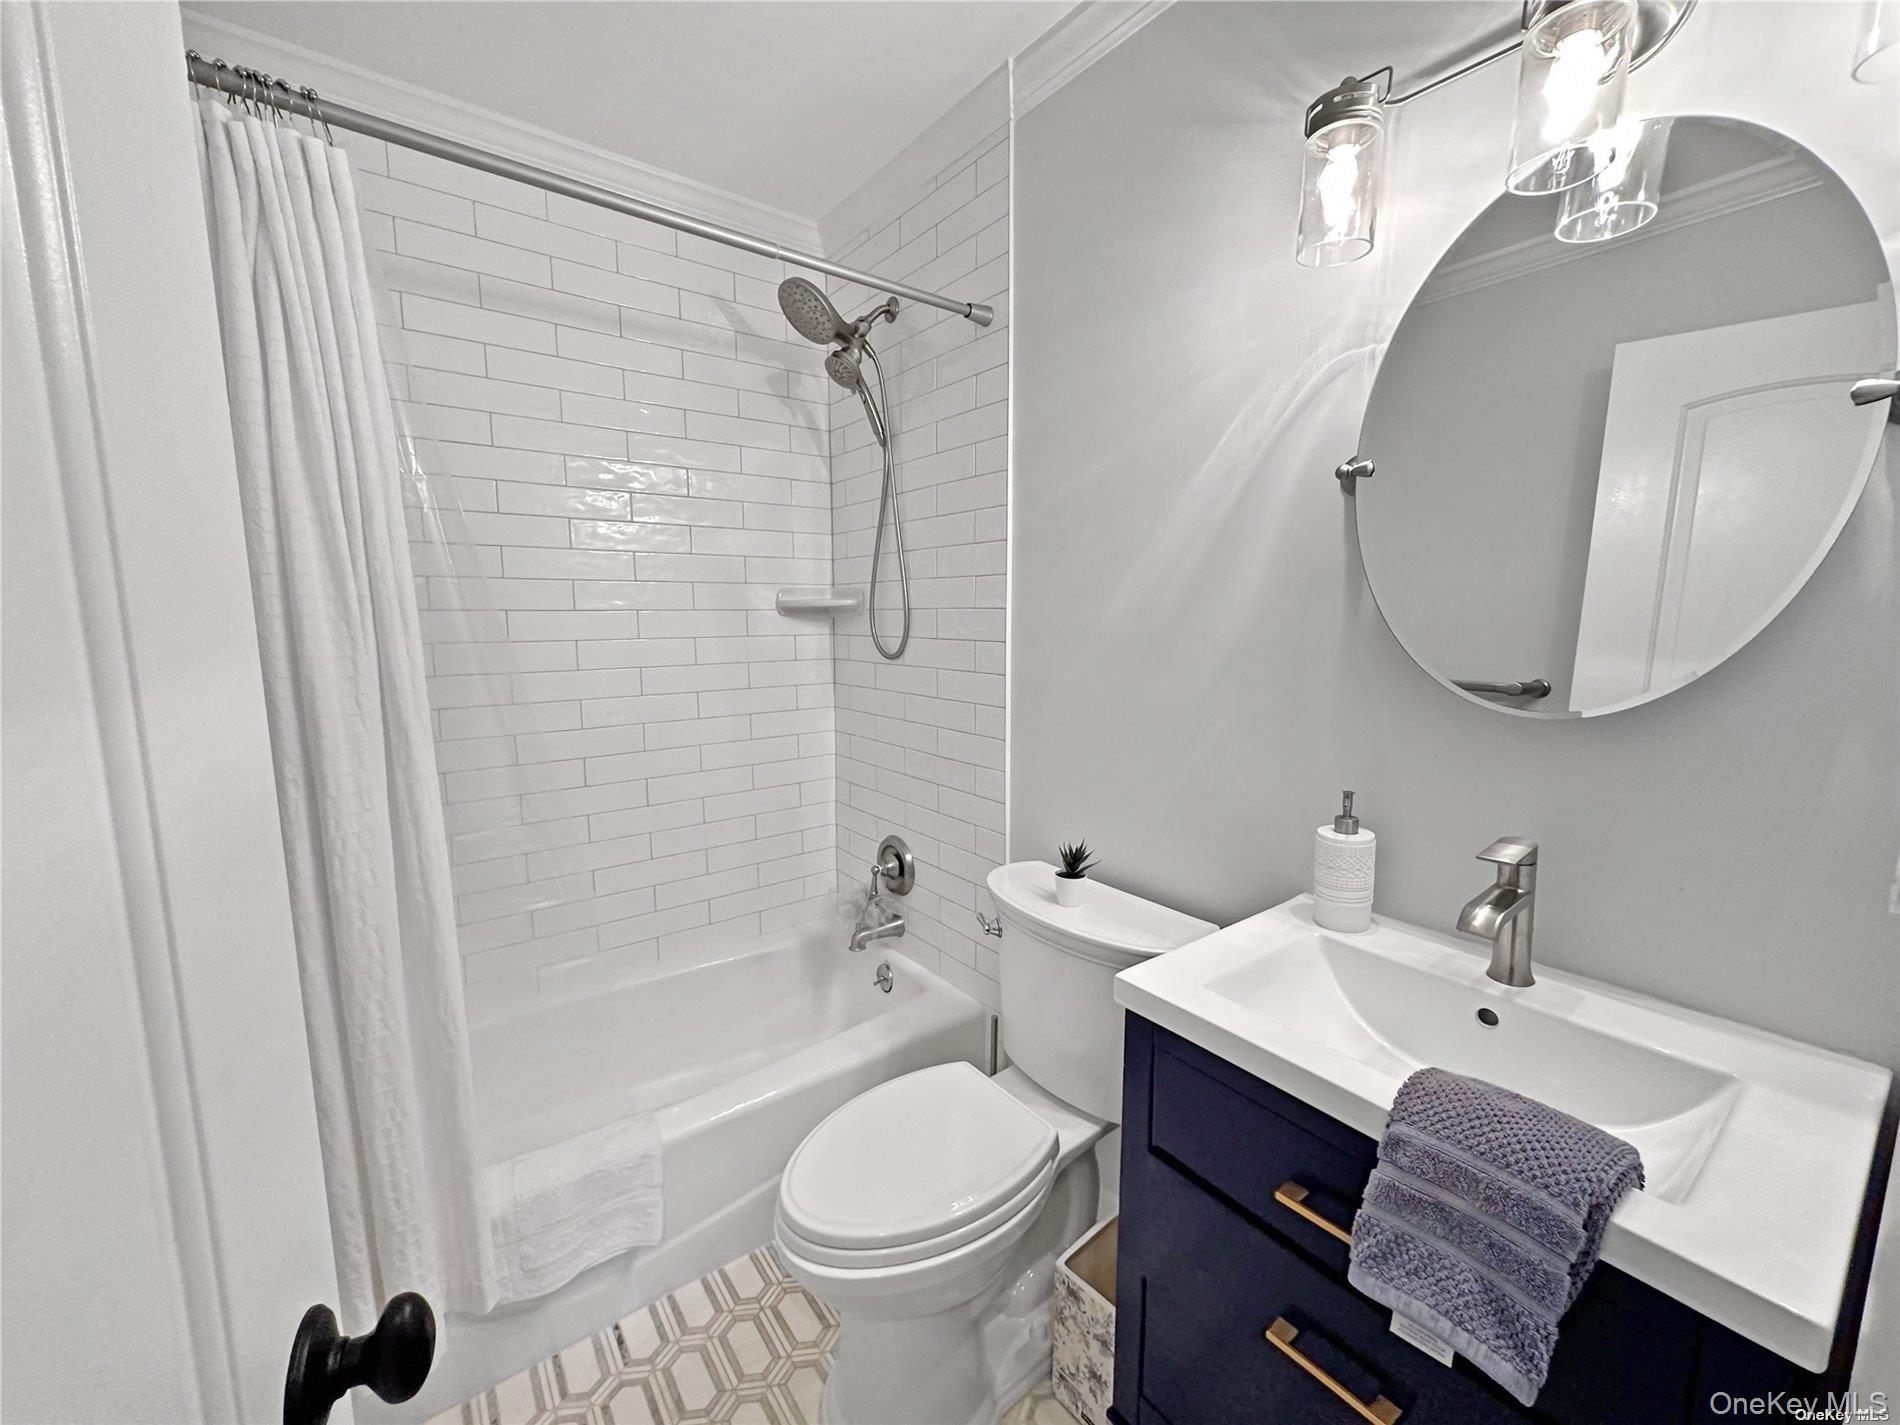
Updated bathroom with white subway-tile shower, geometric floor, and navy vanity.
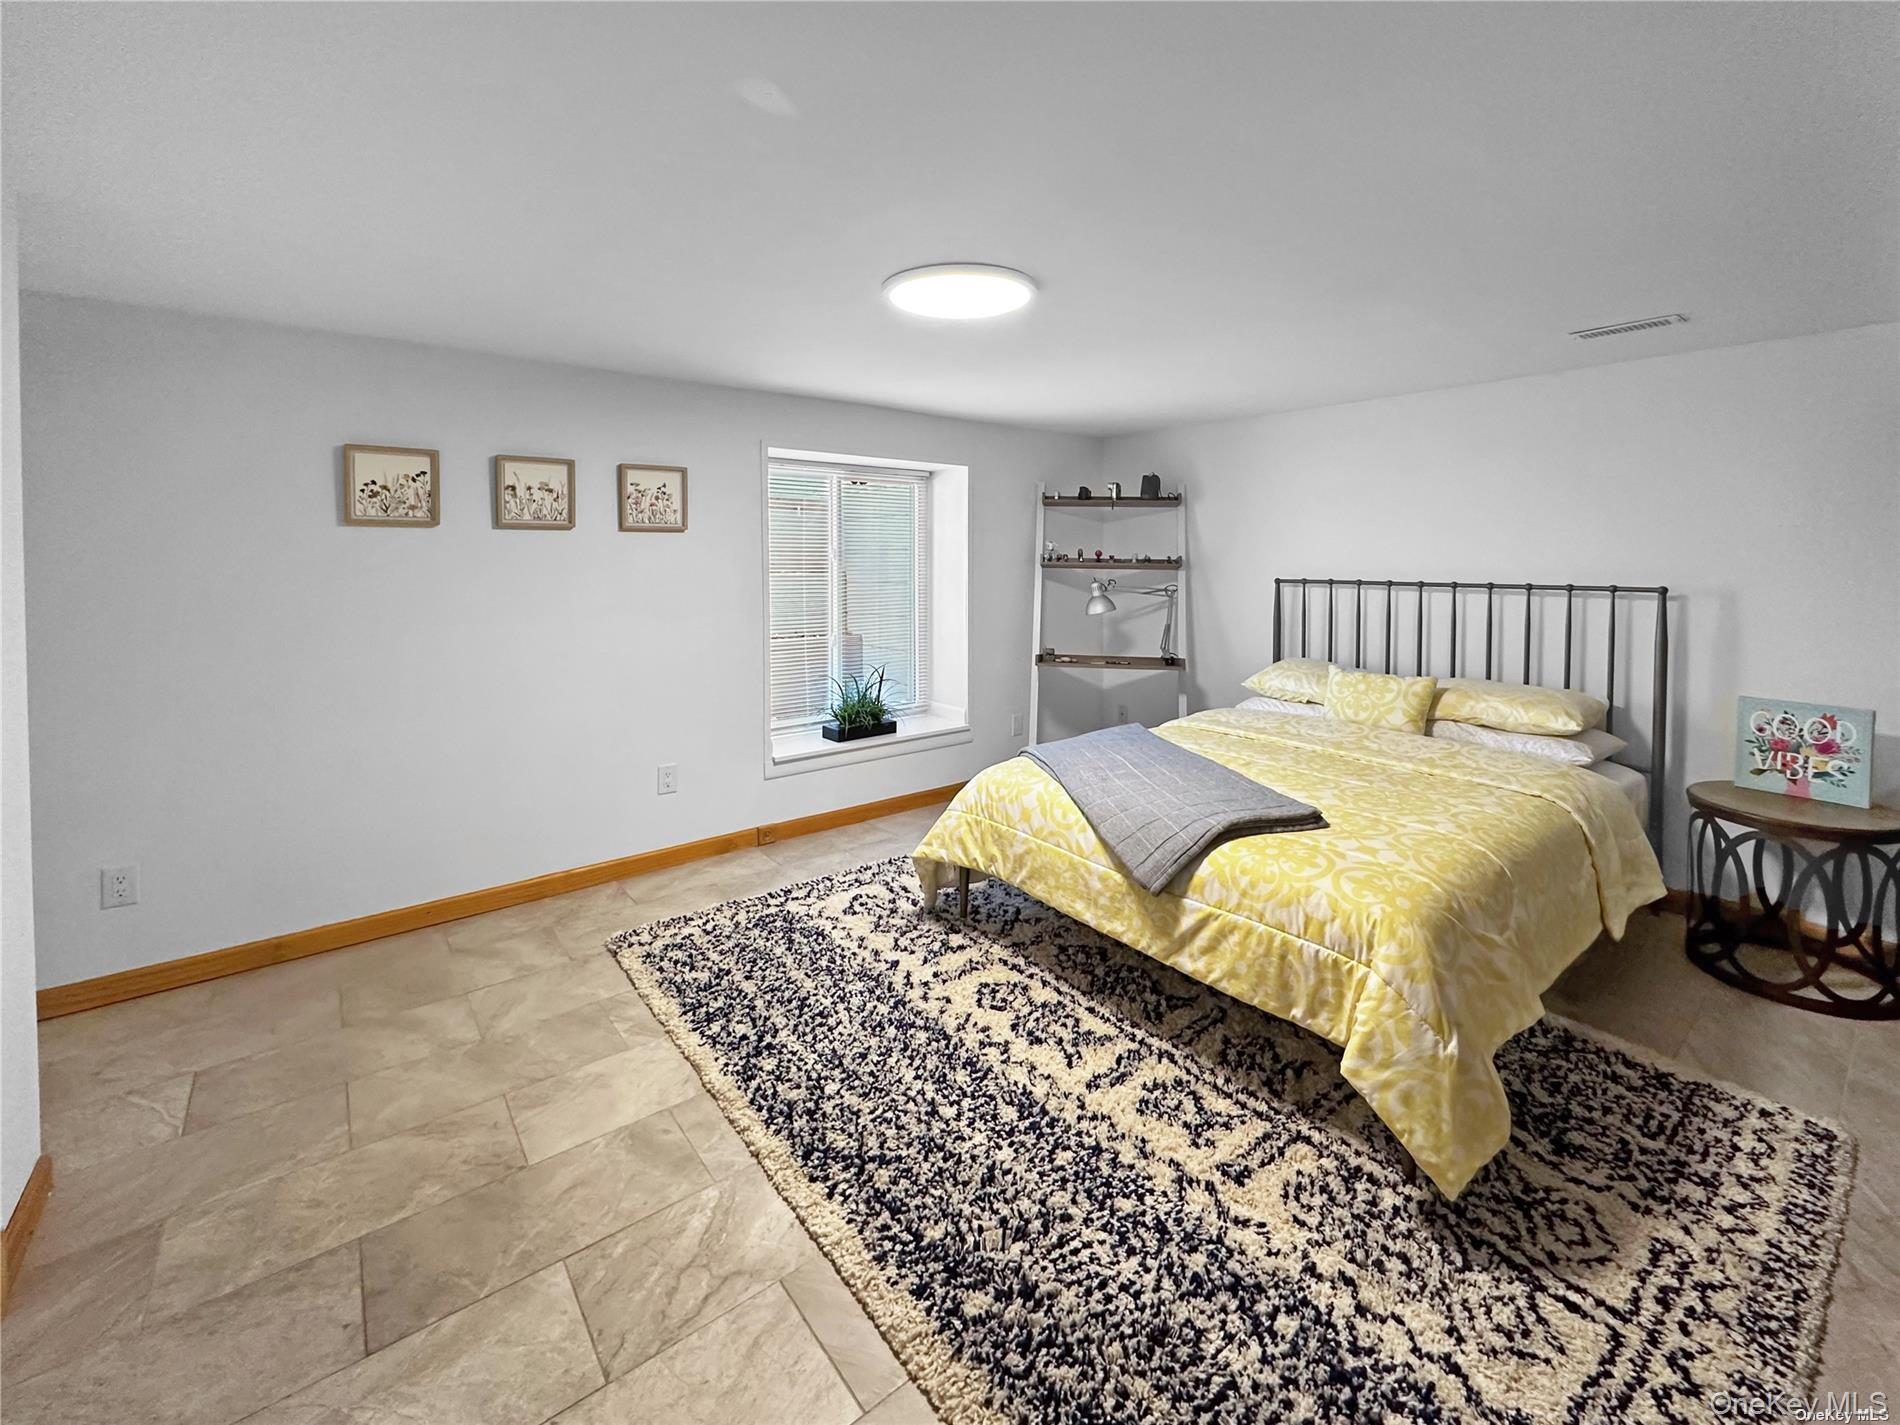
Staged bedroom with yellow patterned bedding, a black metal bed frame, and a large patterned rug.
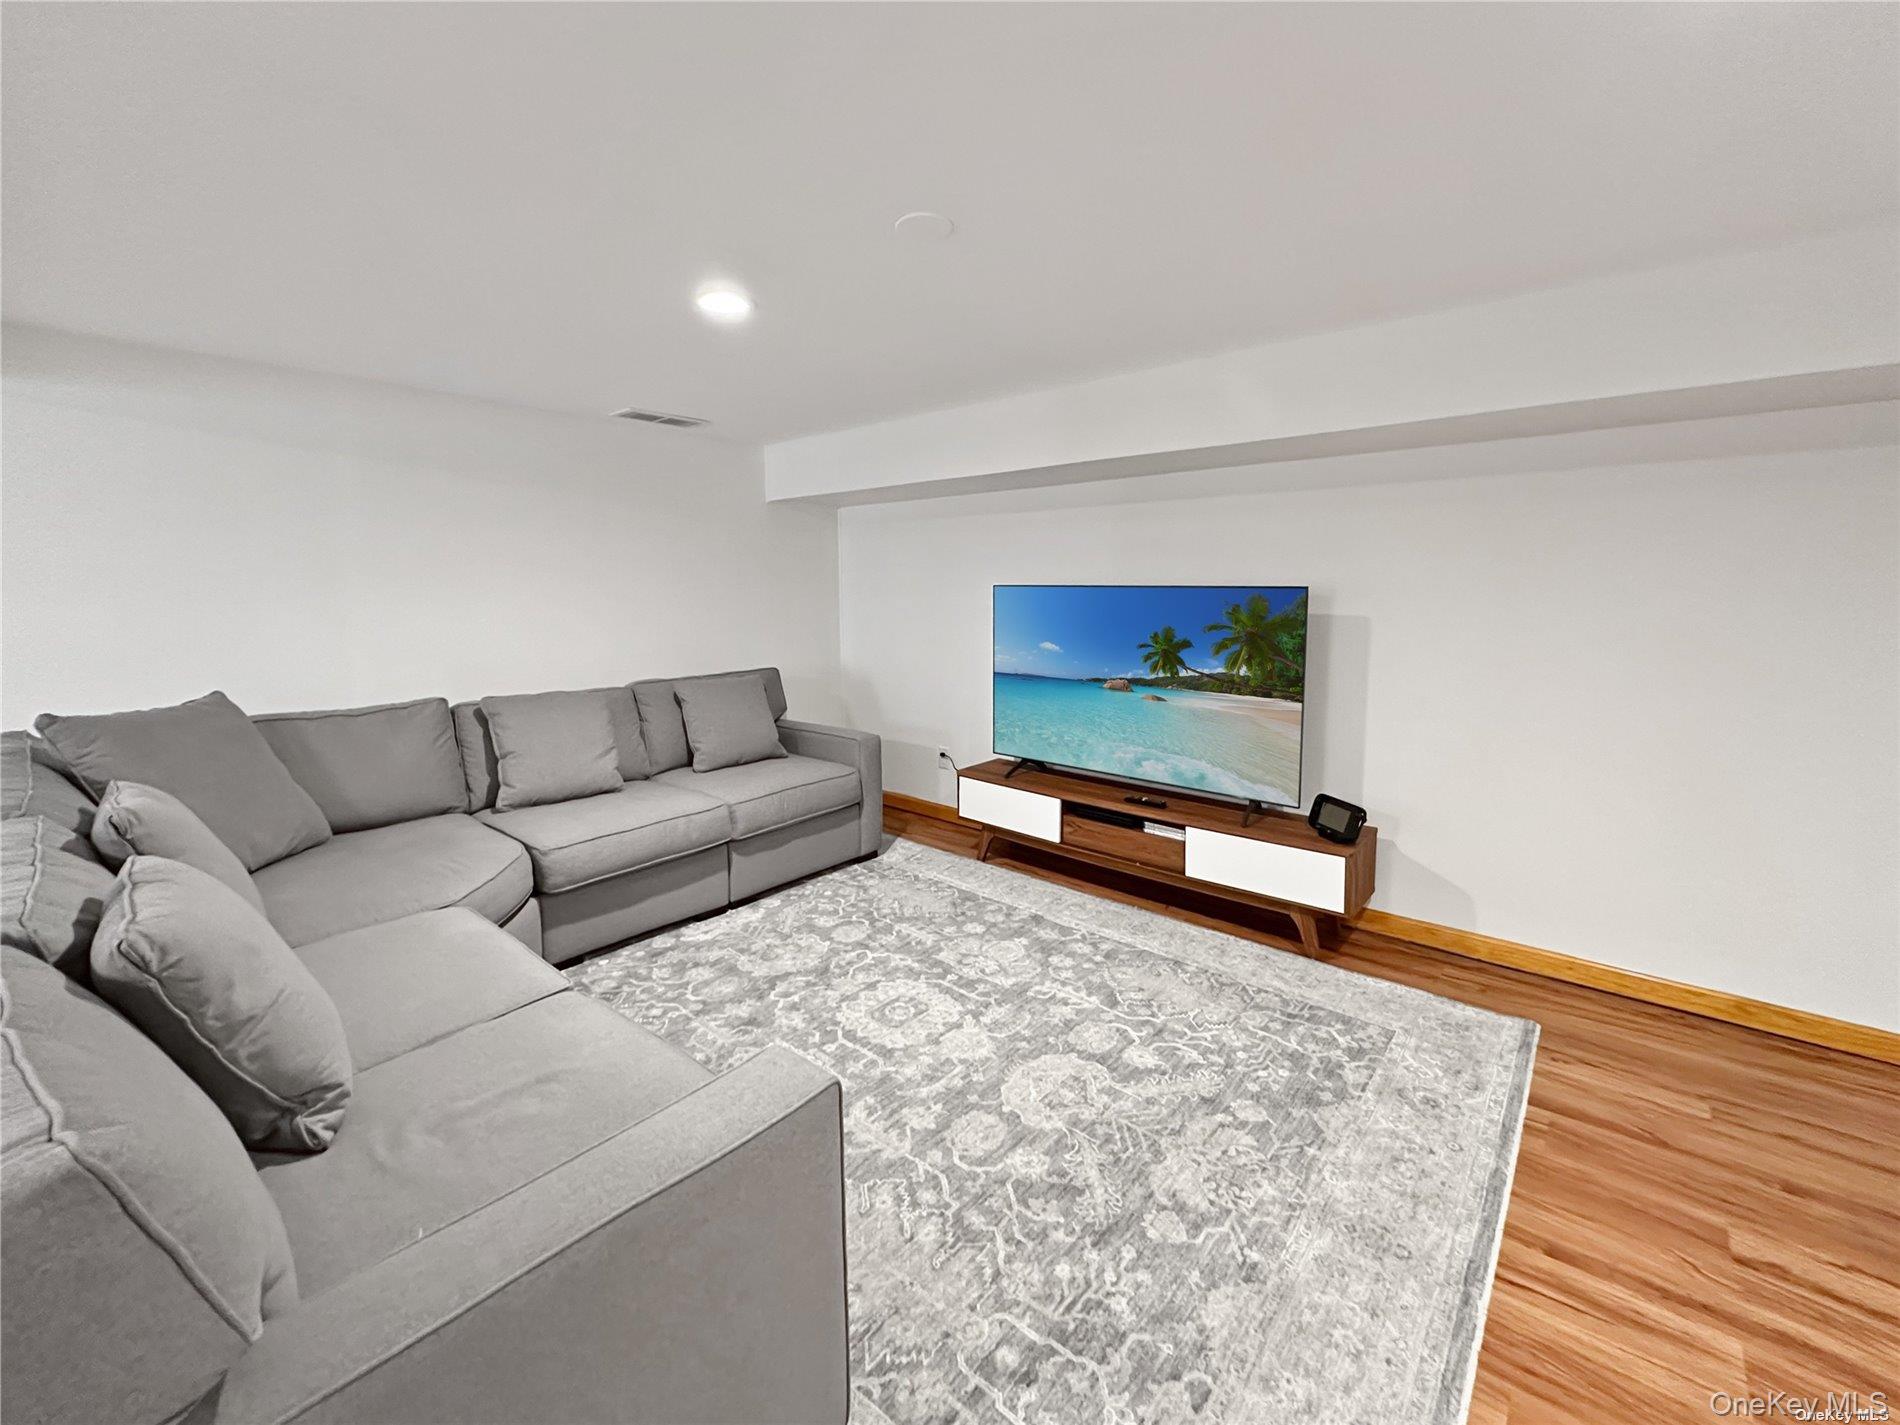
Living room with a gray sectional, patterned rug, hardwood floors, and television.
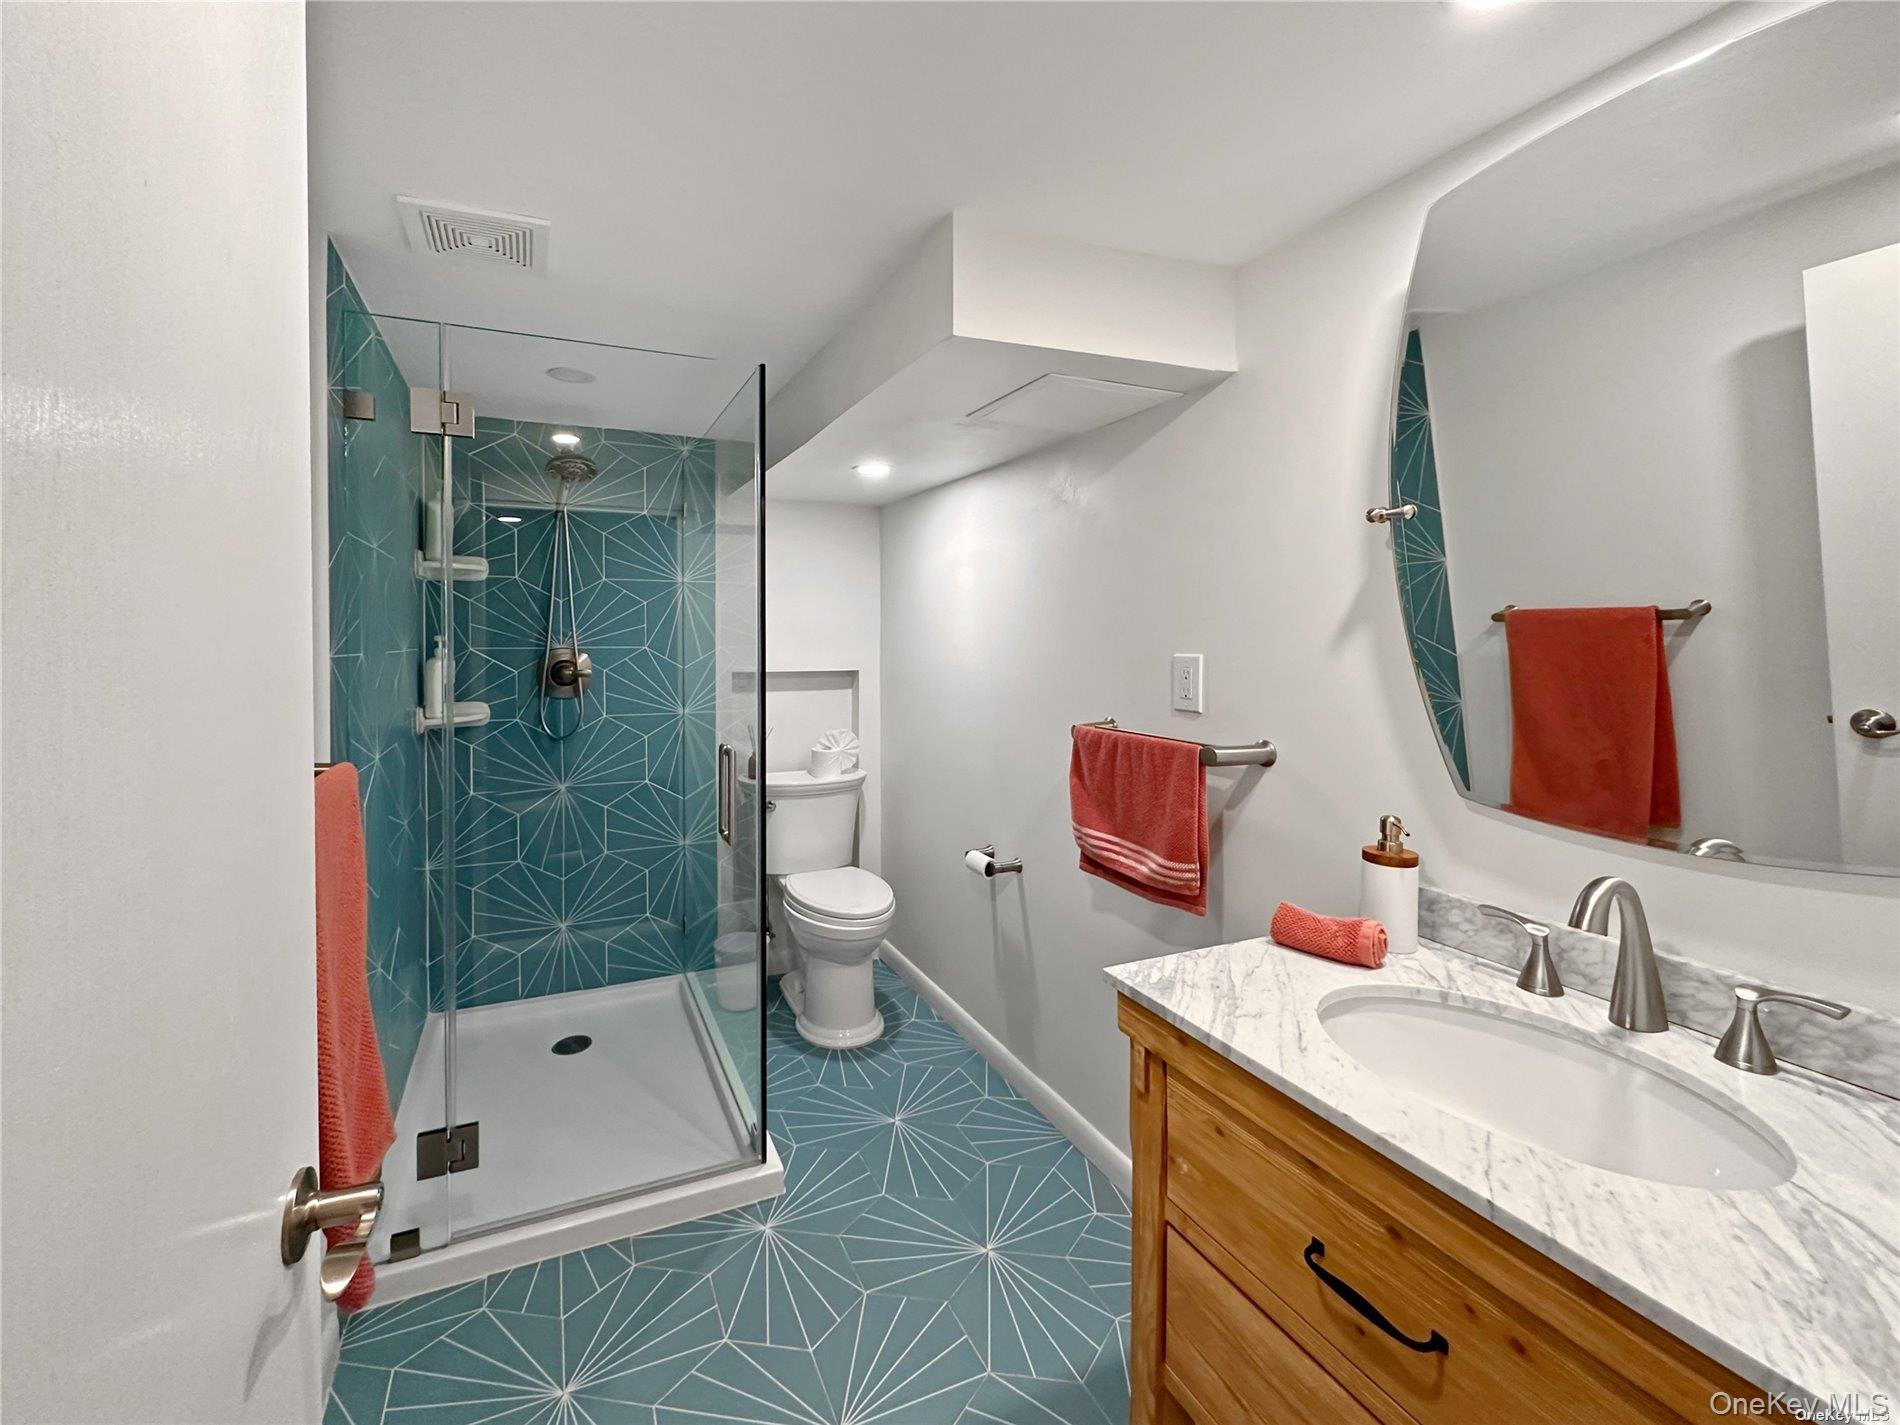
Bathroom with a glass shower, teal geometric tile, and a wood vanity with marble countertop.
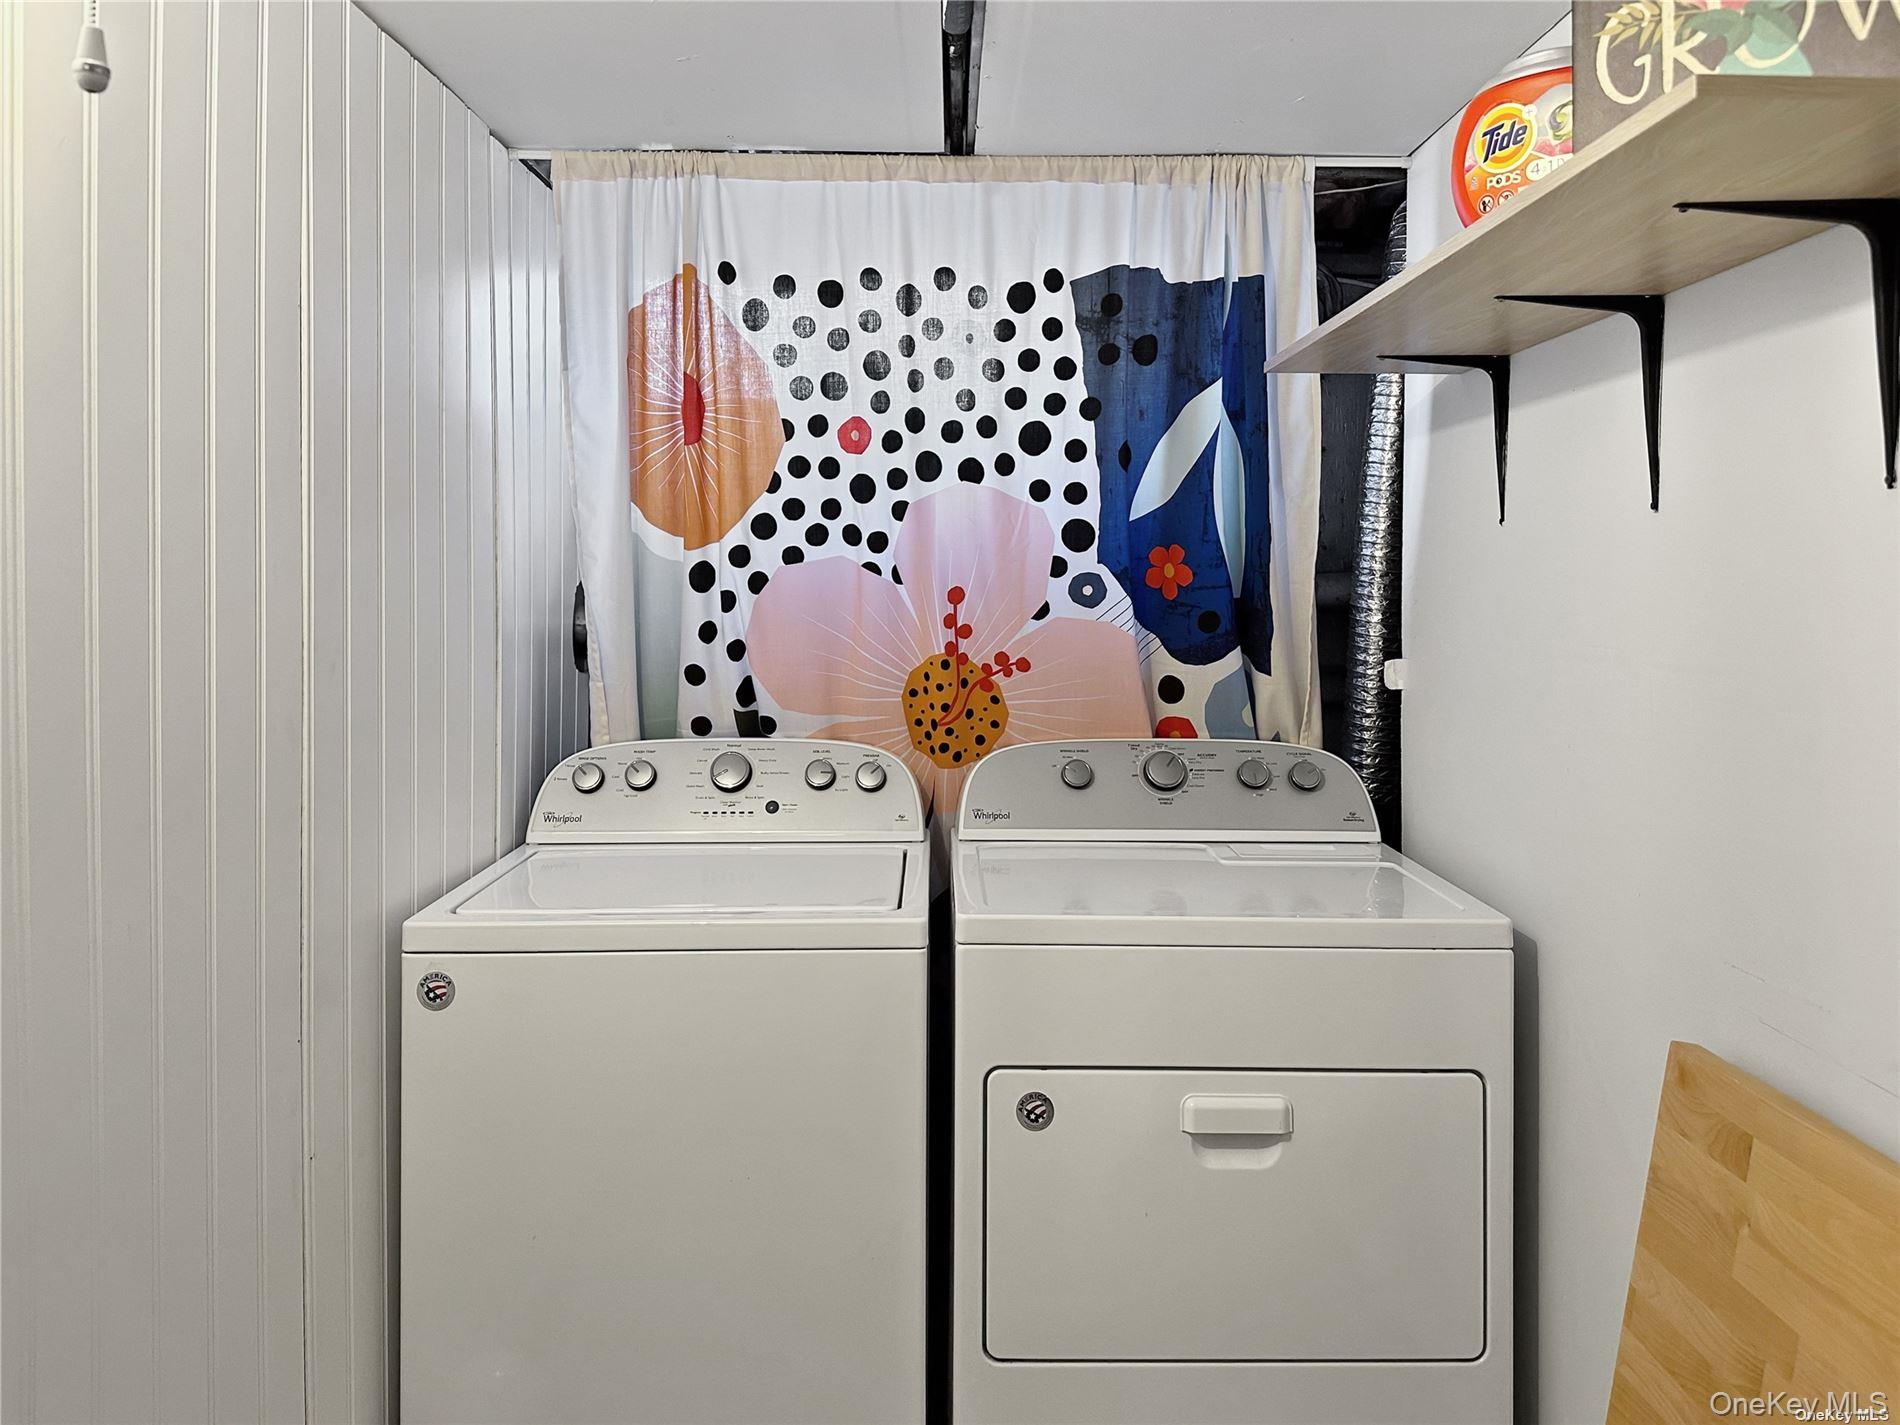
Laundry room with a white washer and dryer beneath a colorful floral and polka-dot curtain.
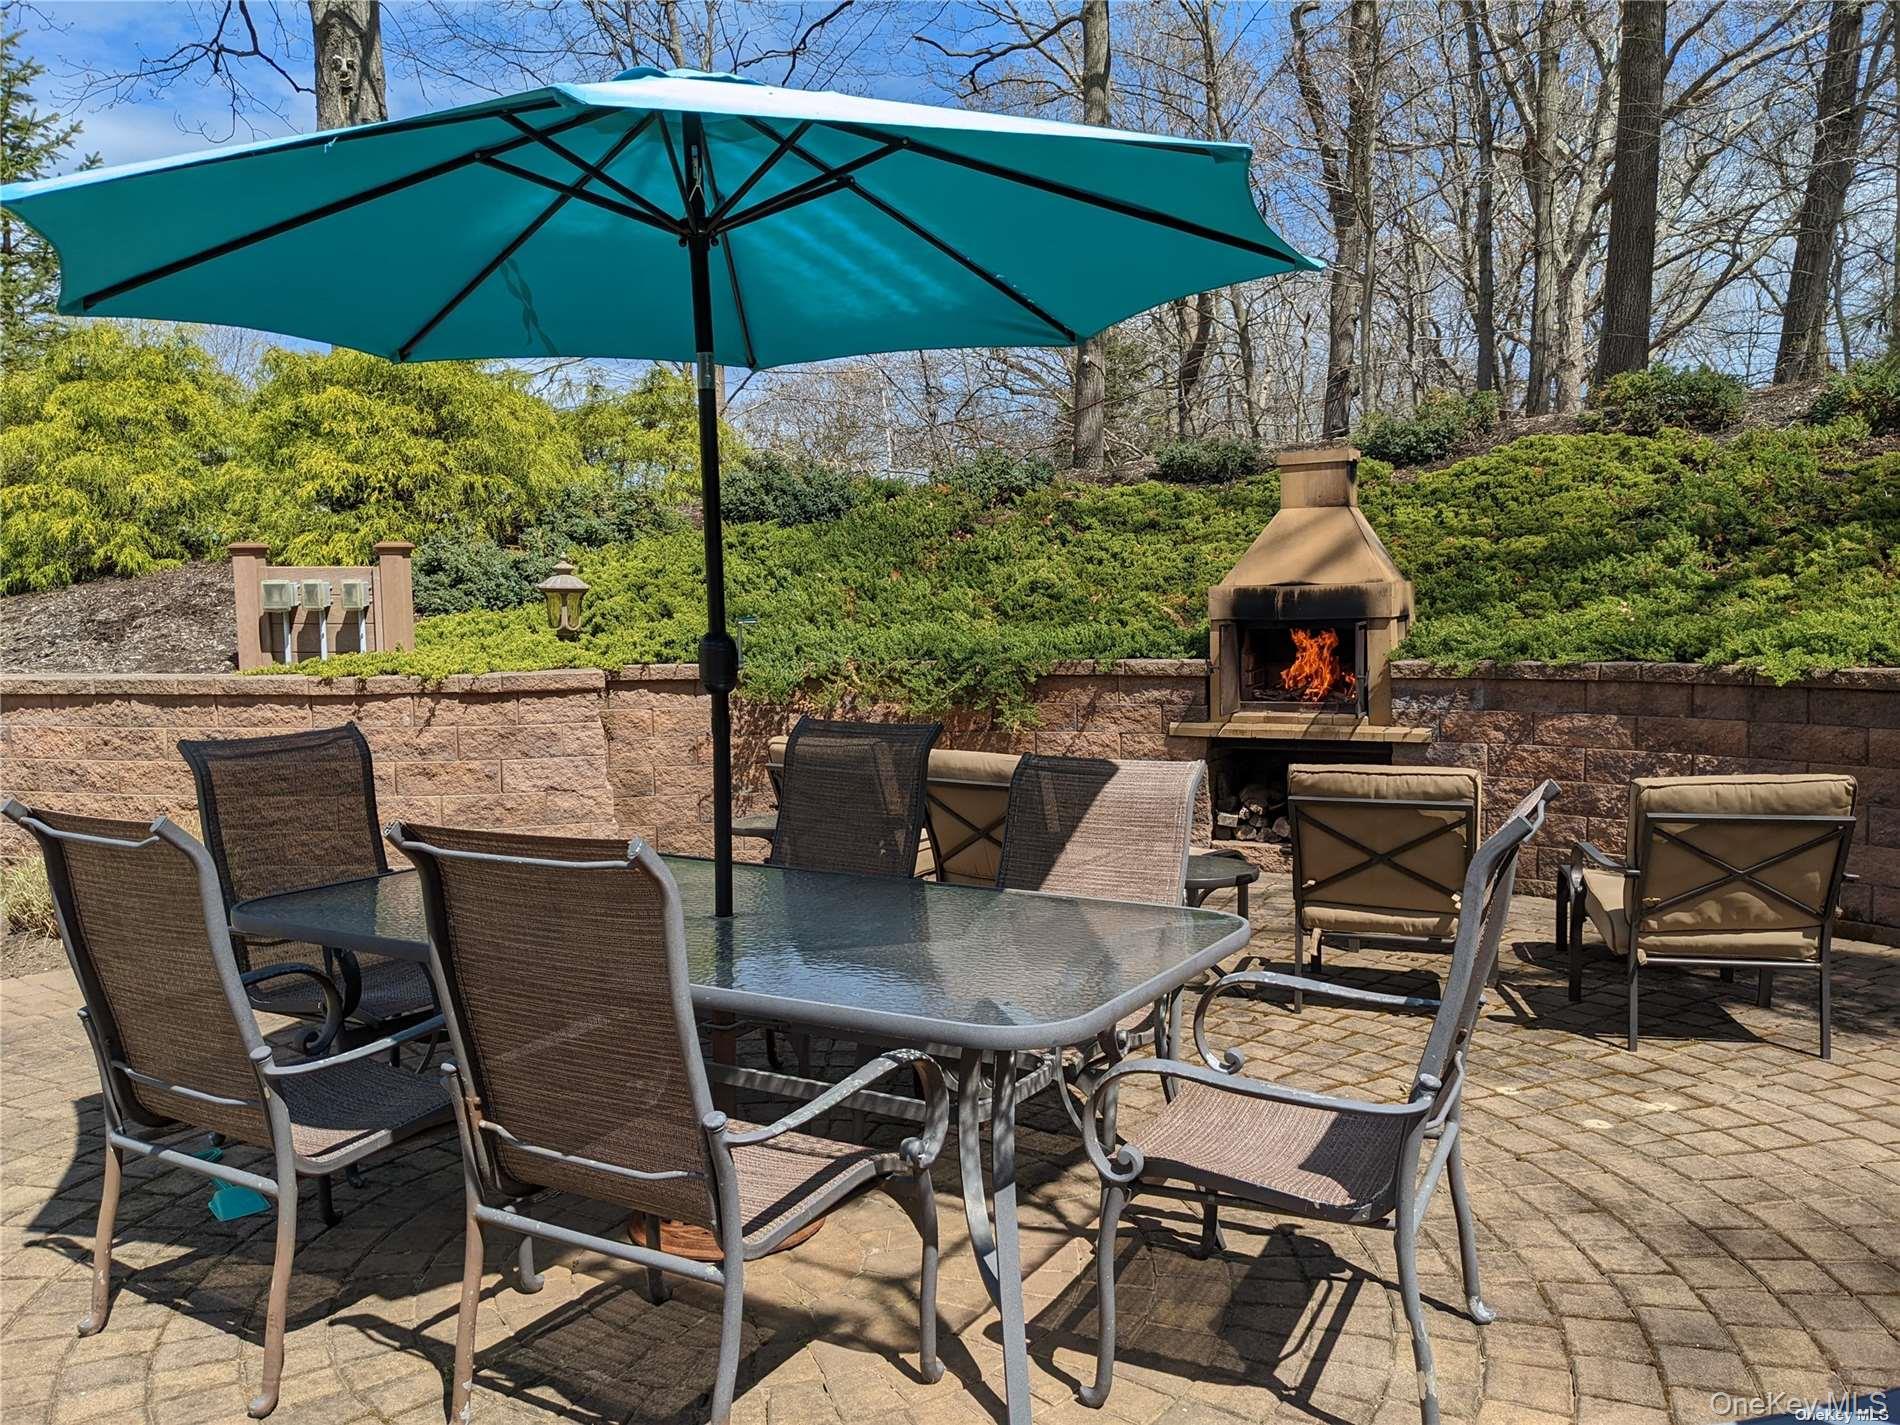
Outdoor patio with dining set, teal umbrella, and lit masonry fireplace.
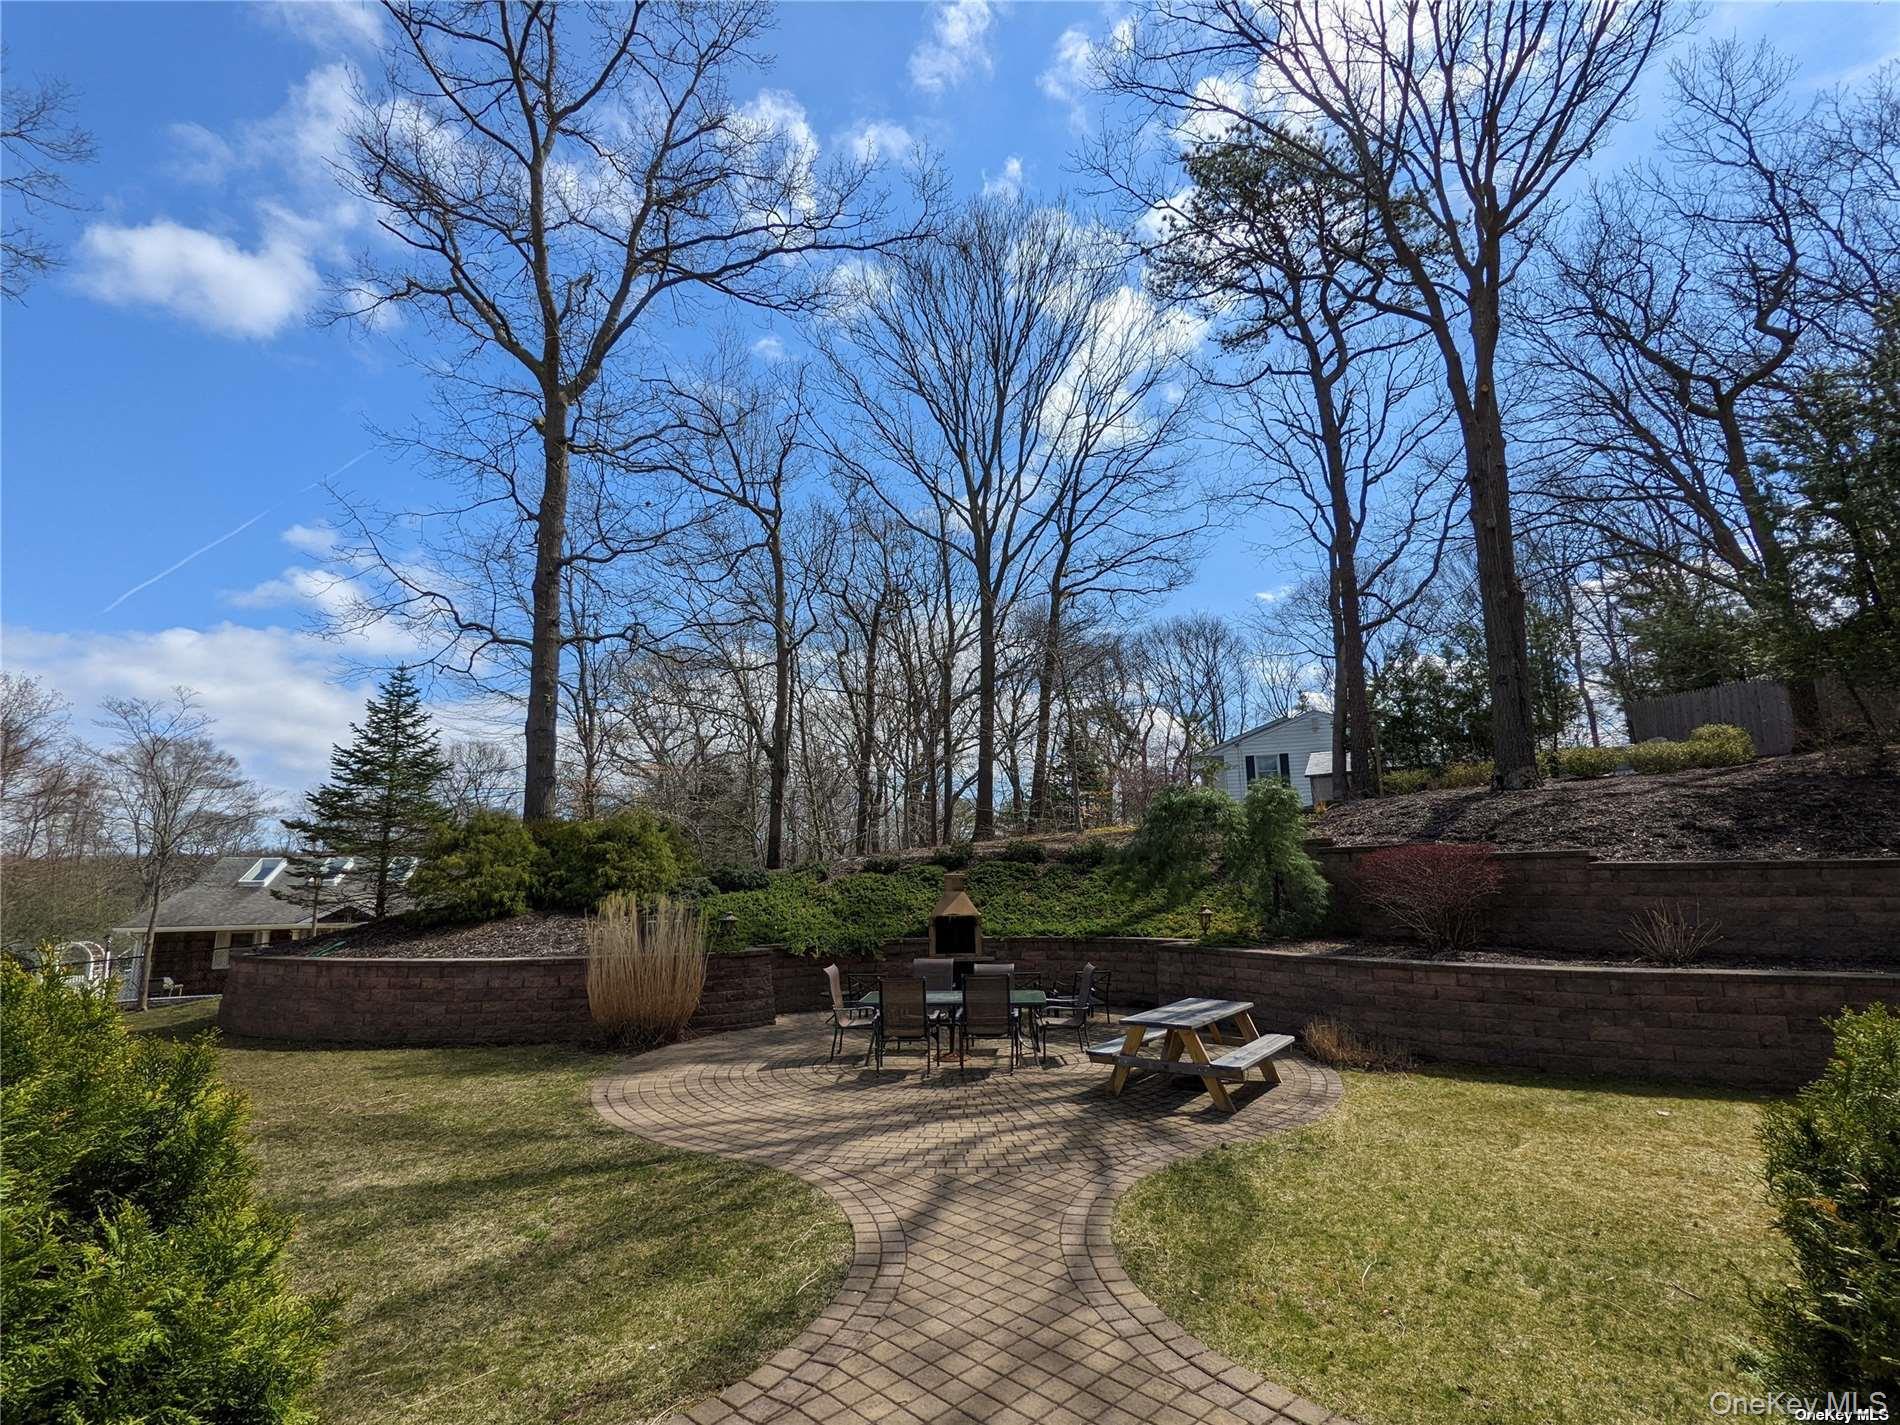
Backyard patio with curved paver walkway, outdoor seating, and a fire feature beneath tall leafless trees.
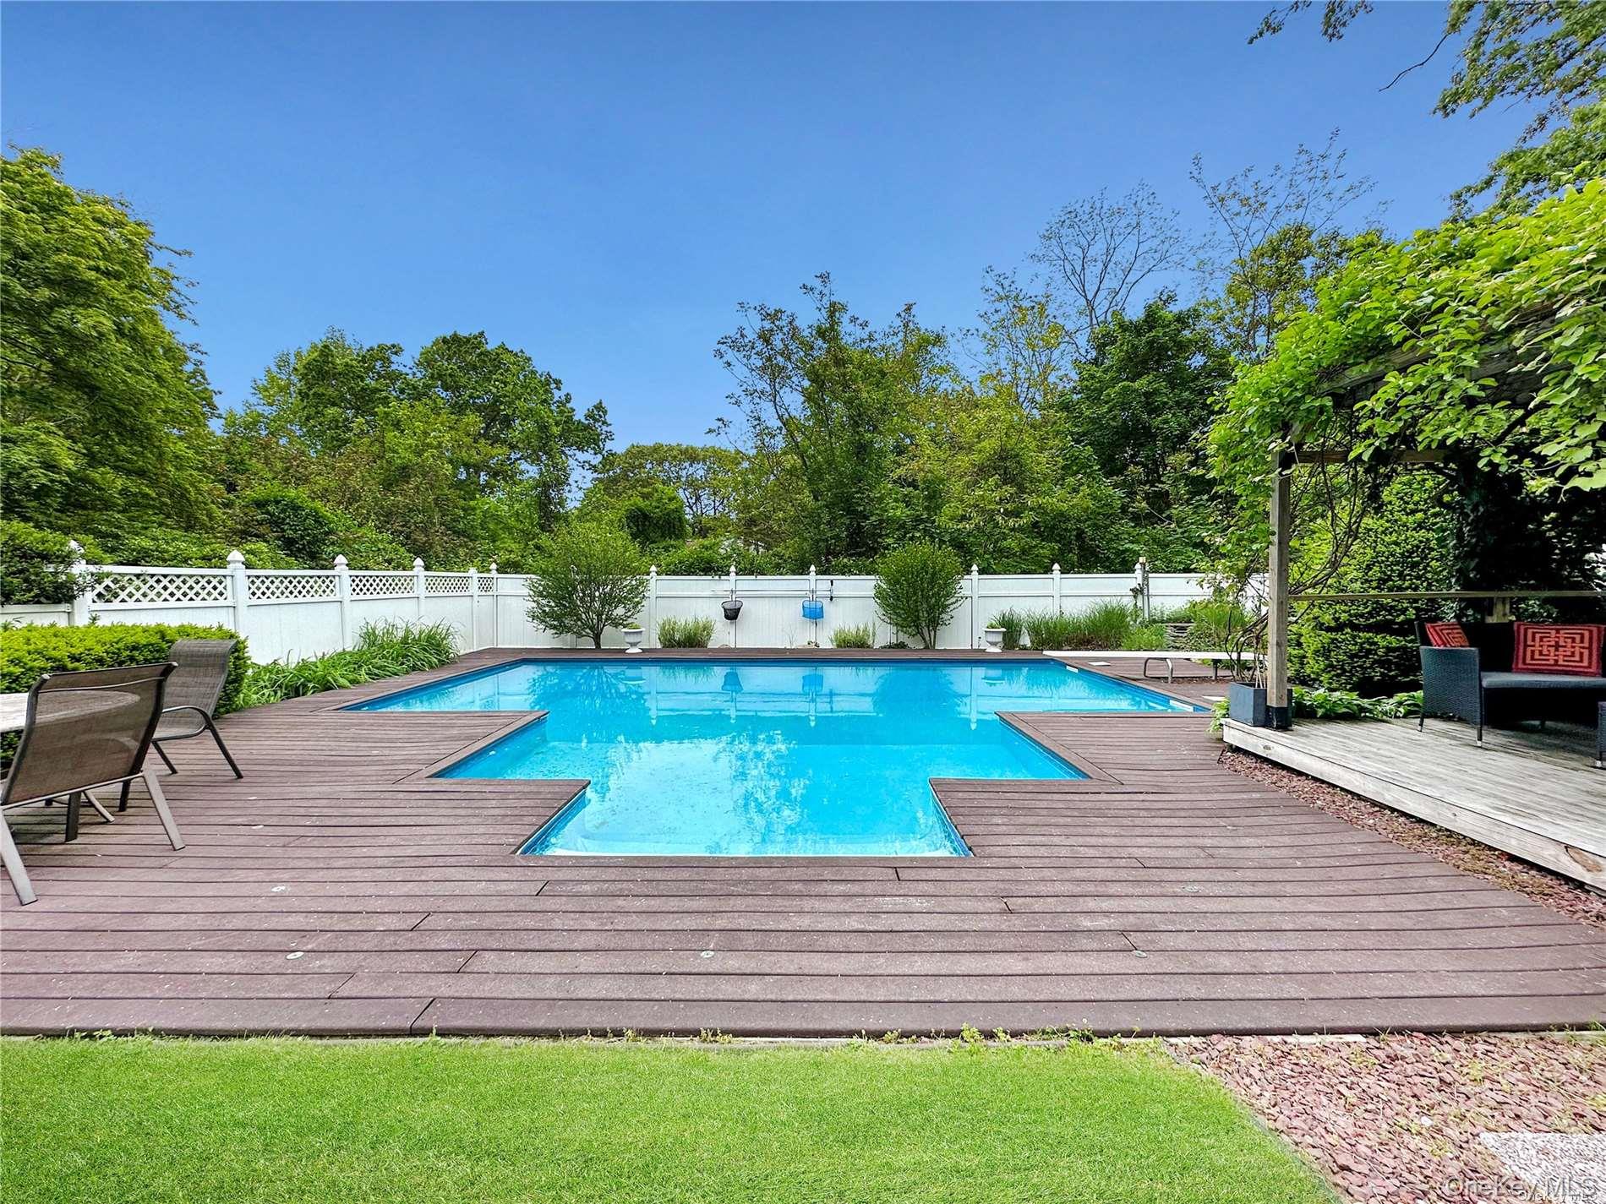
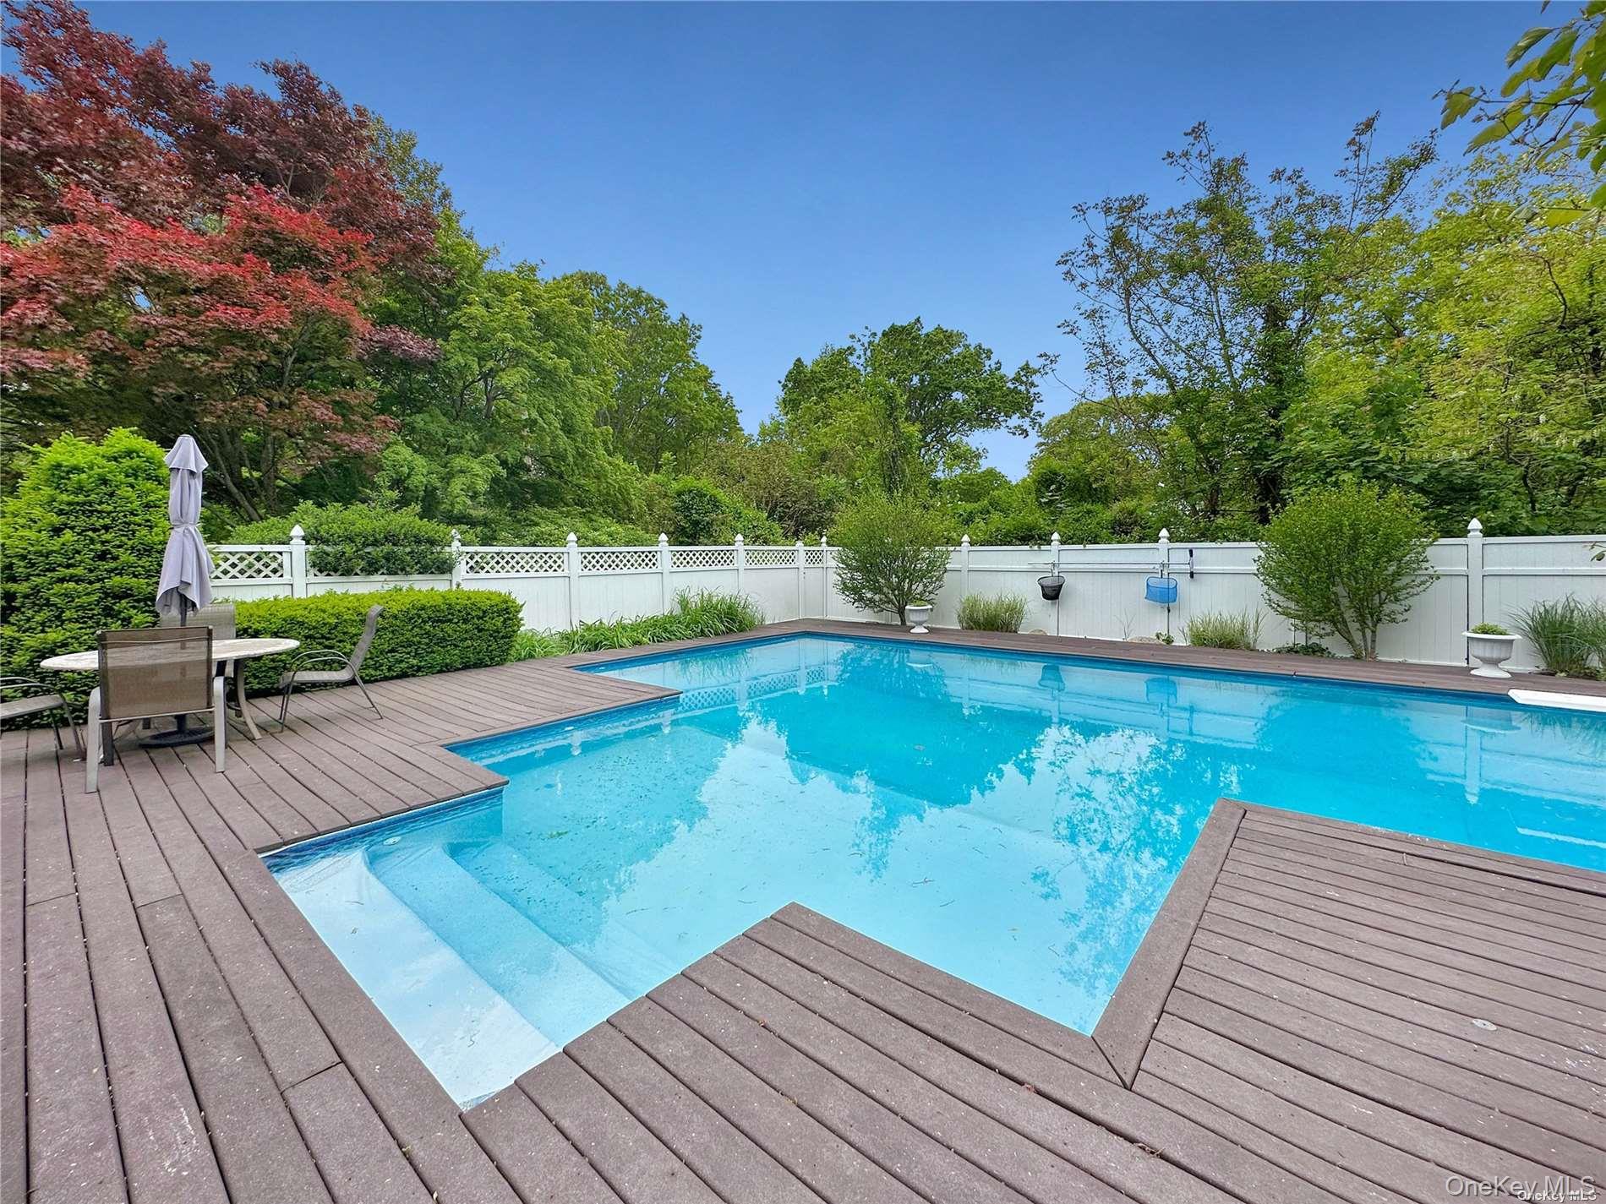
Backyard pool with a wide wooden deck, white fence, and vine-covered pergola.
Backyard pool with wide entry steps, composite decking, white fence, and leafy landscaping.
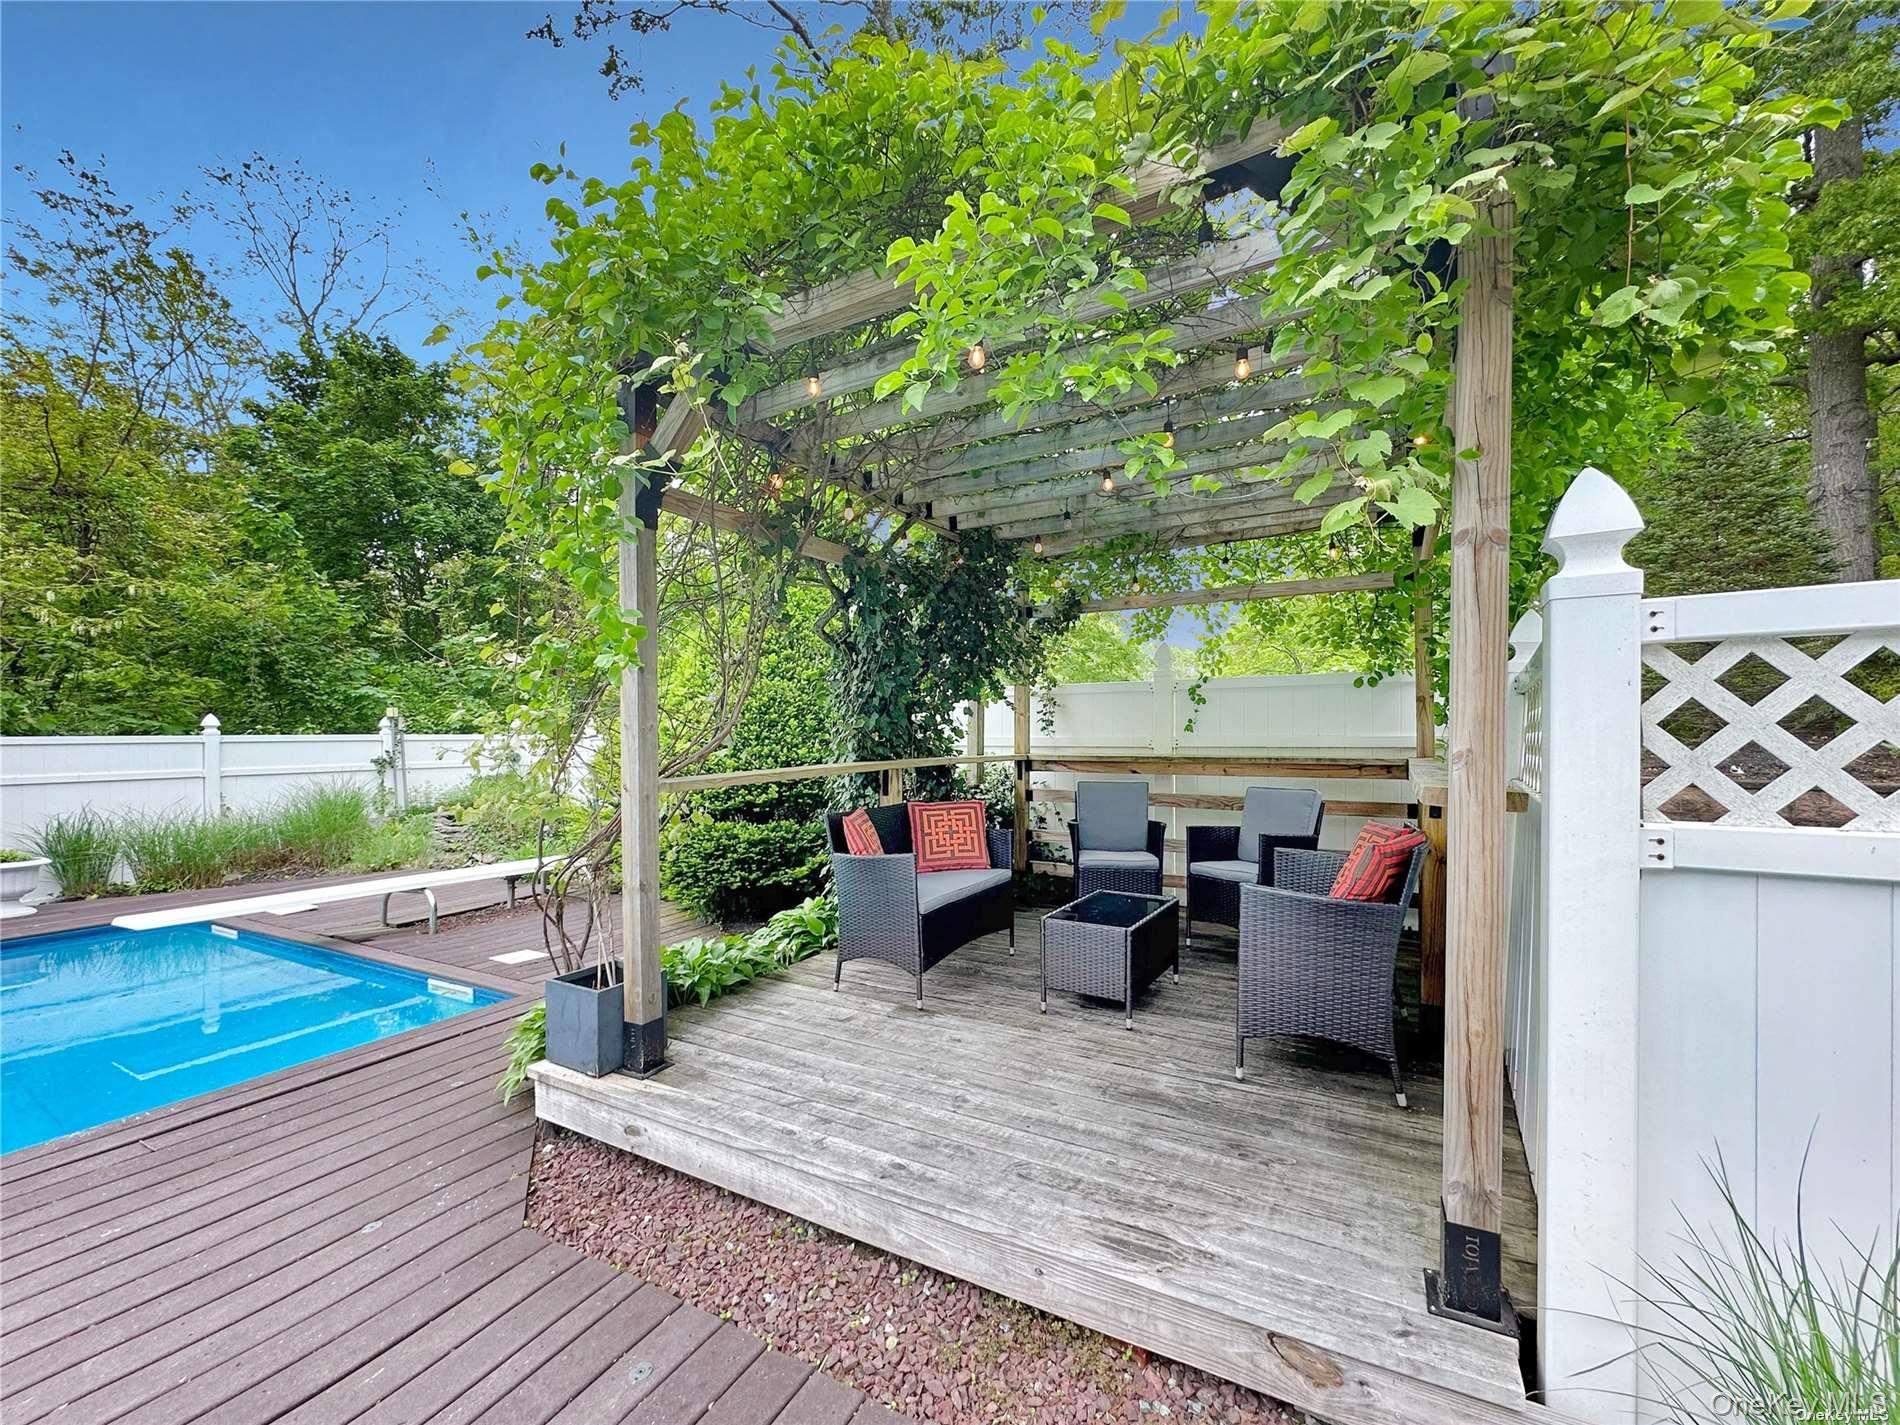
Backyard patio with a leafy pergola and lounge seating beside a swimming pool.
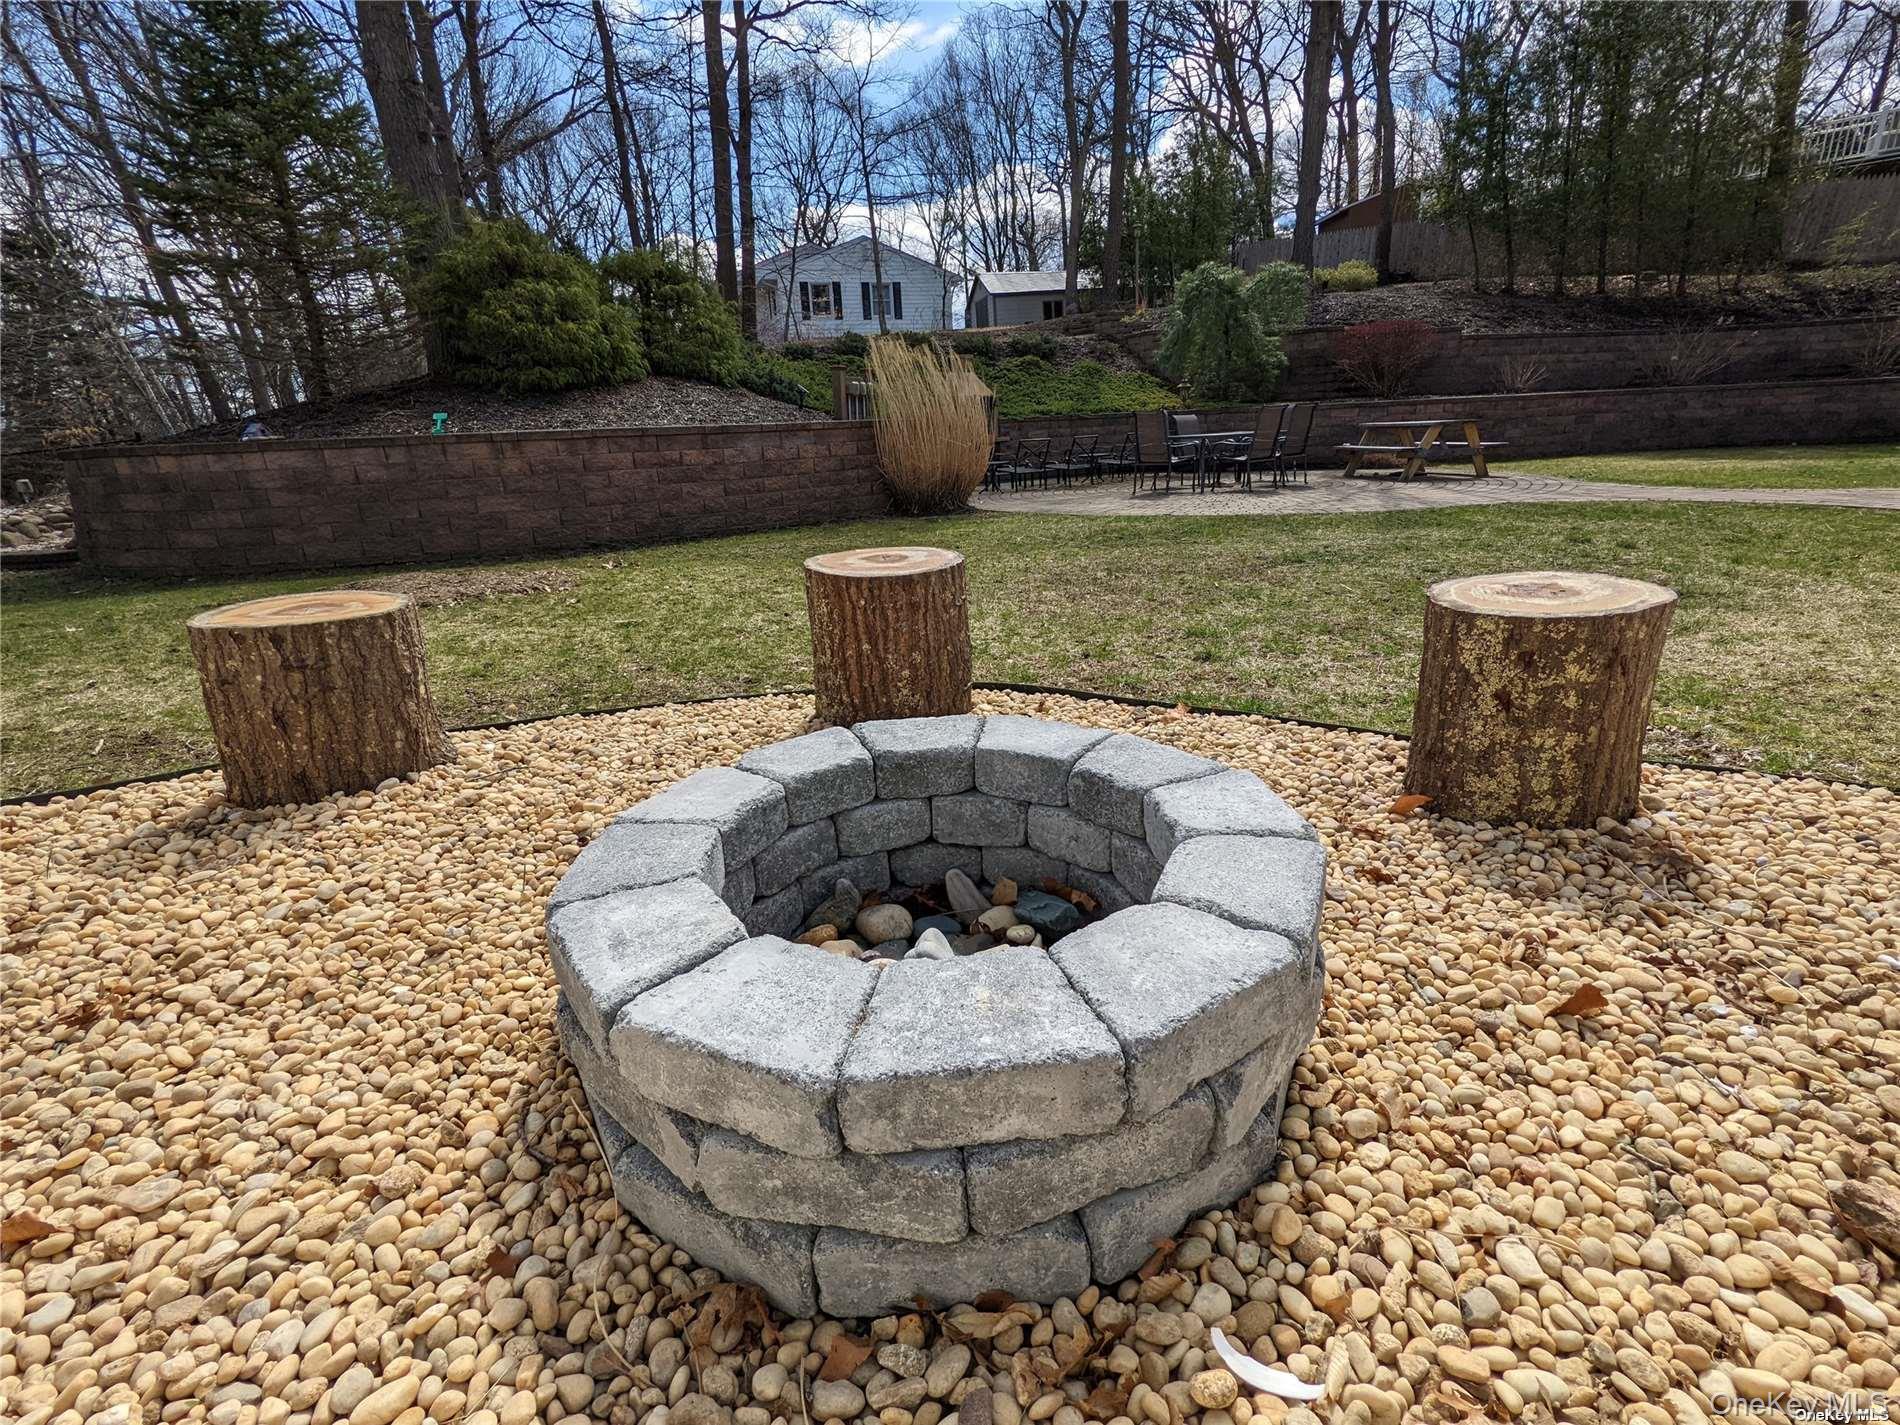
Backyard stone fire pit surrounded by river rocks and log stools, with outdoor dining furniture beyond the lawn.
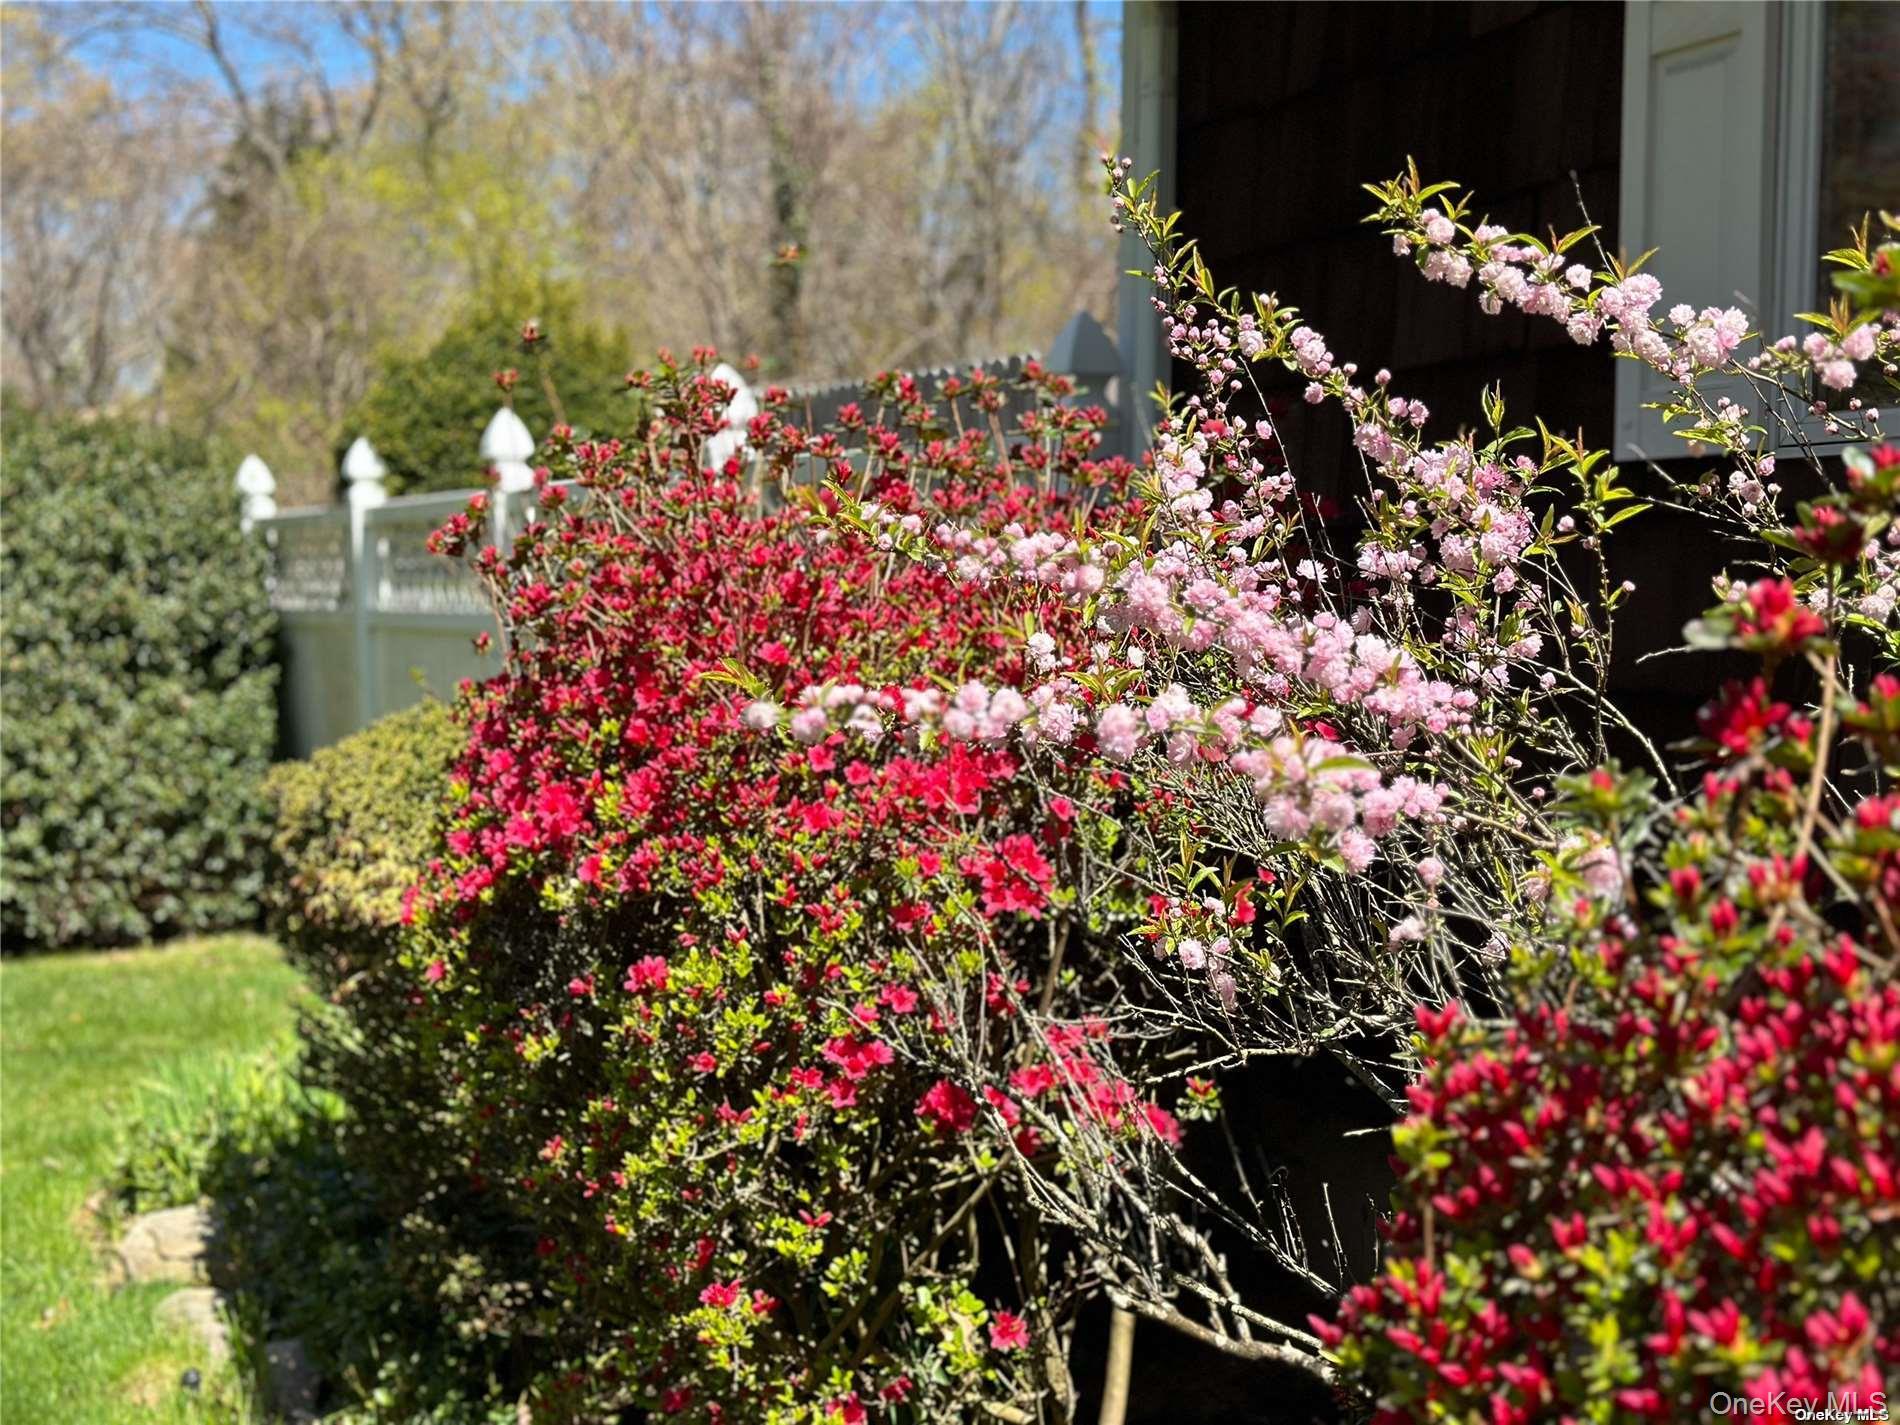
Red azaleas and pale pink flowering shrubs beside the home's entrance and lawn.
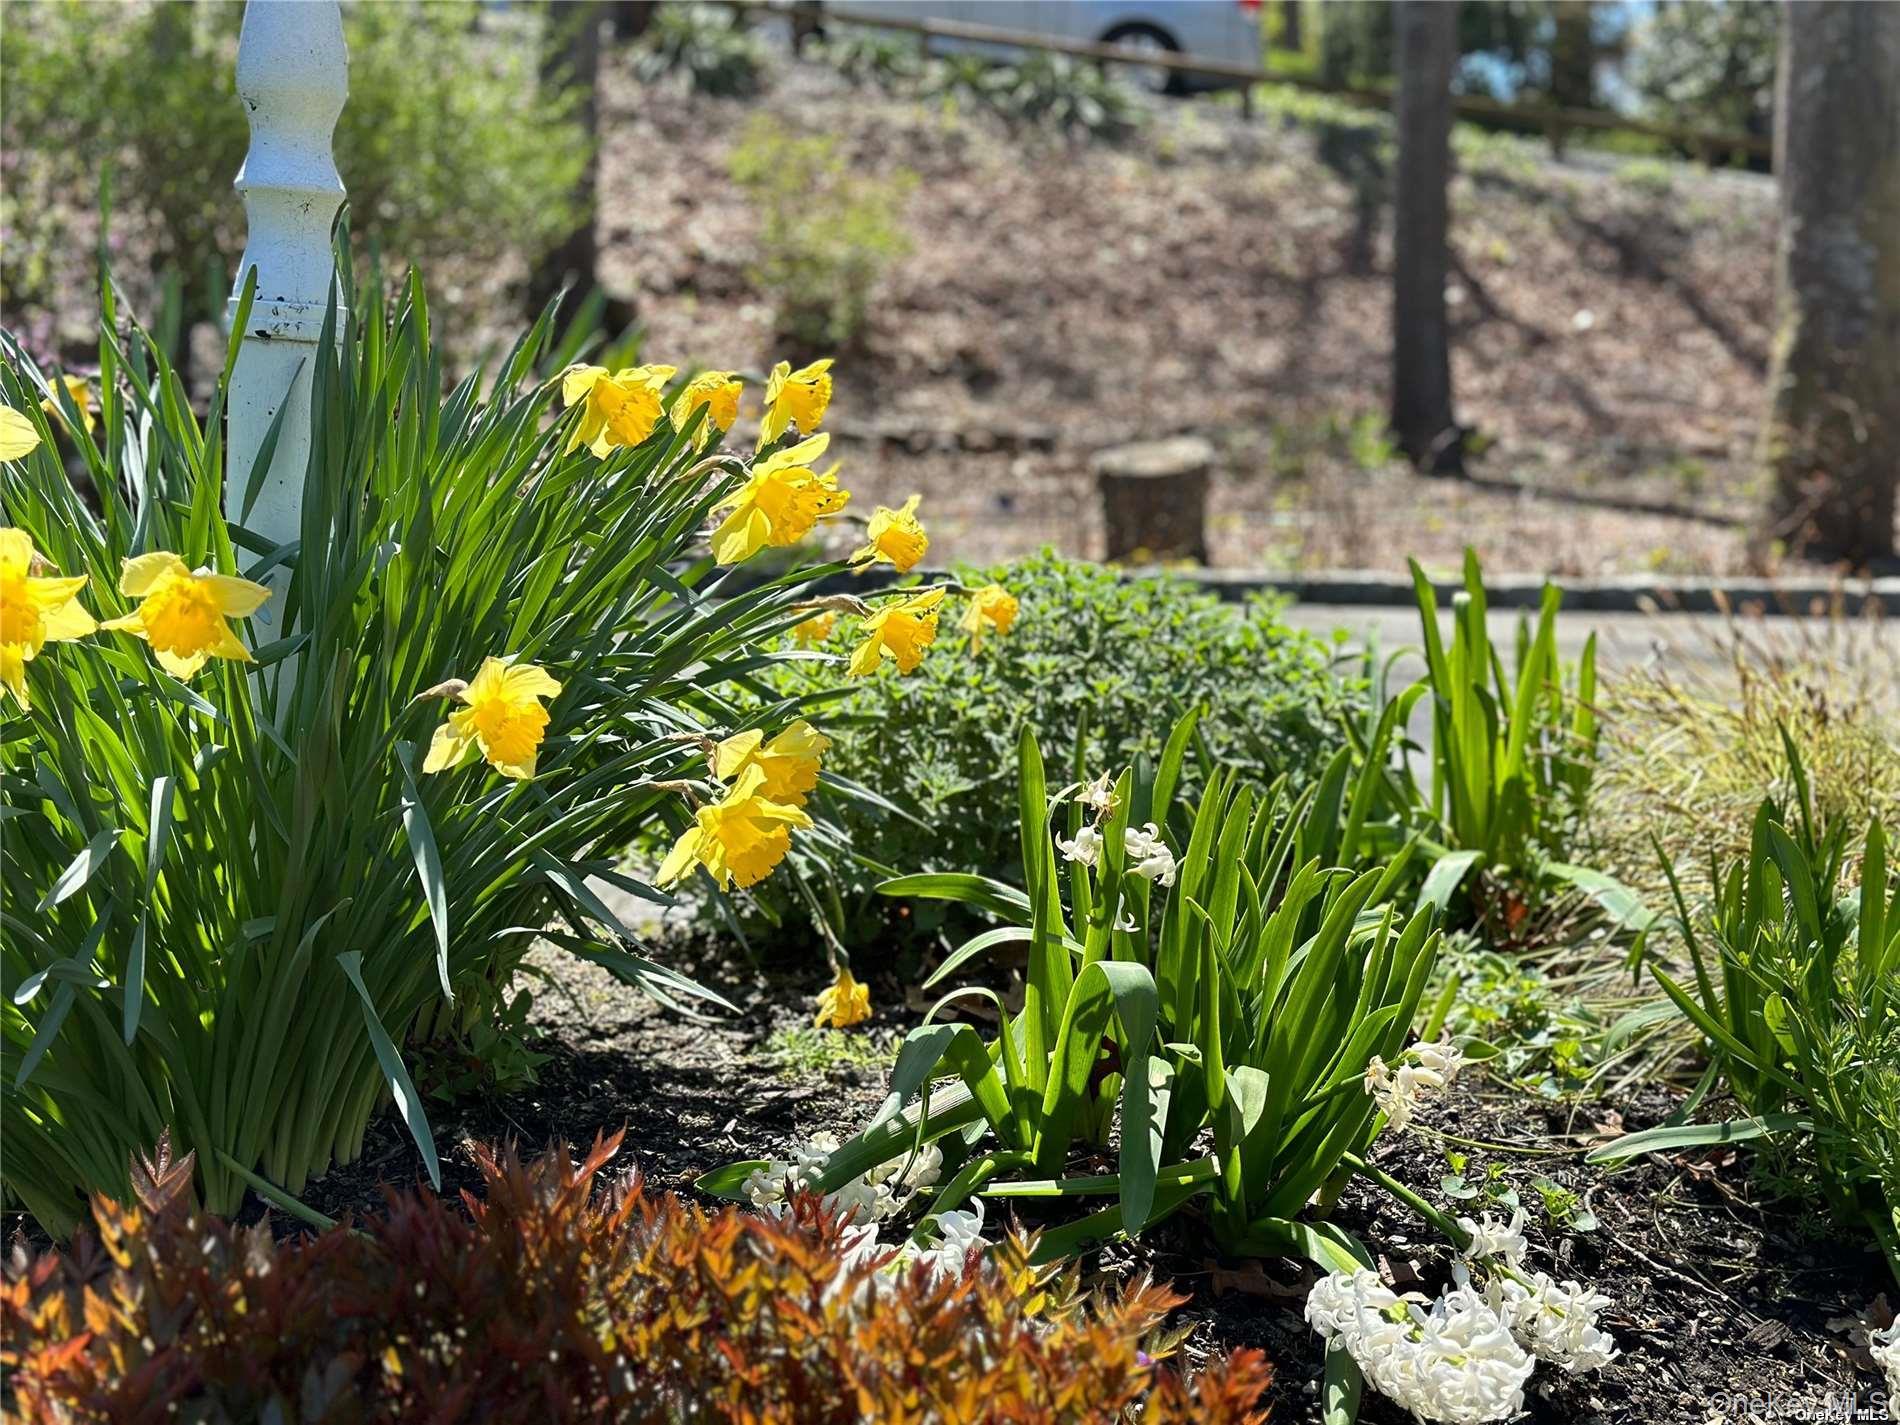
Garden bed with yellow daffodils and white flowers beside a white garden post.
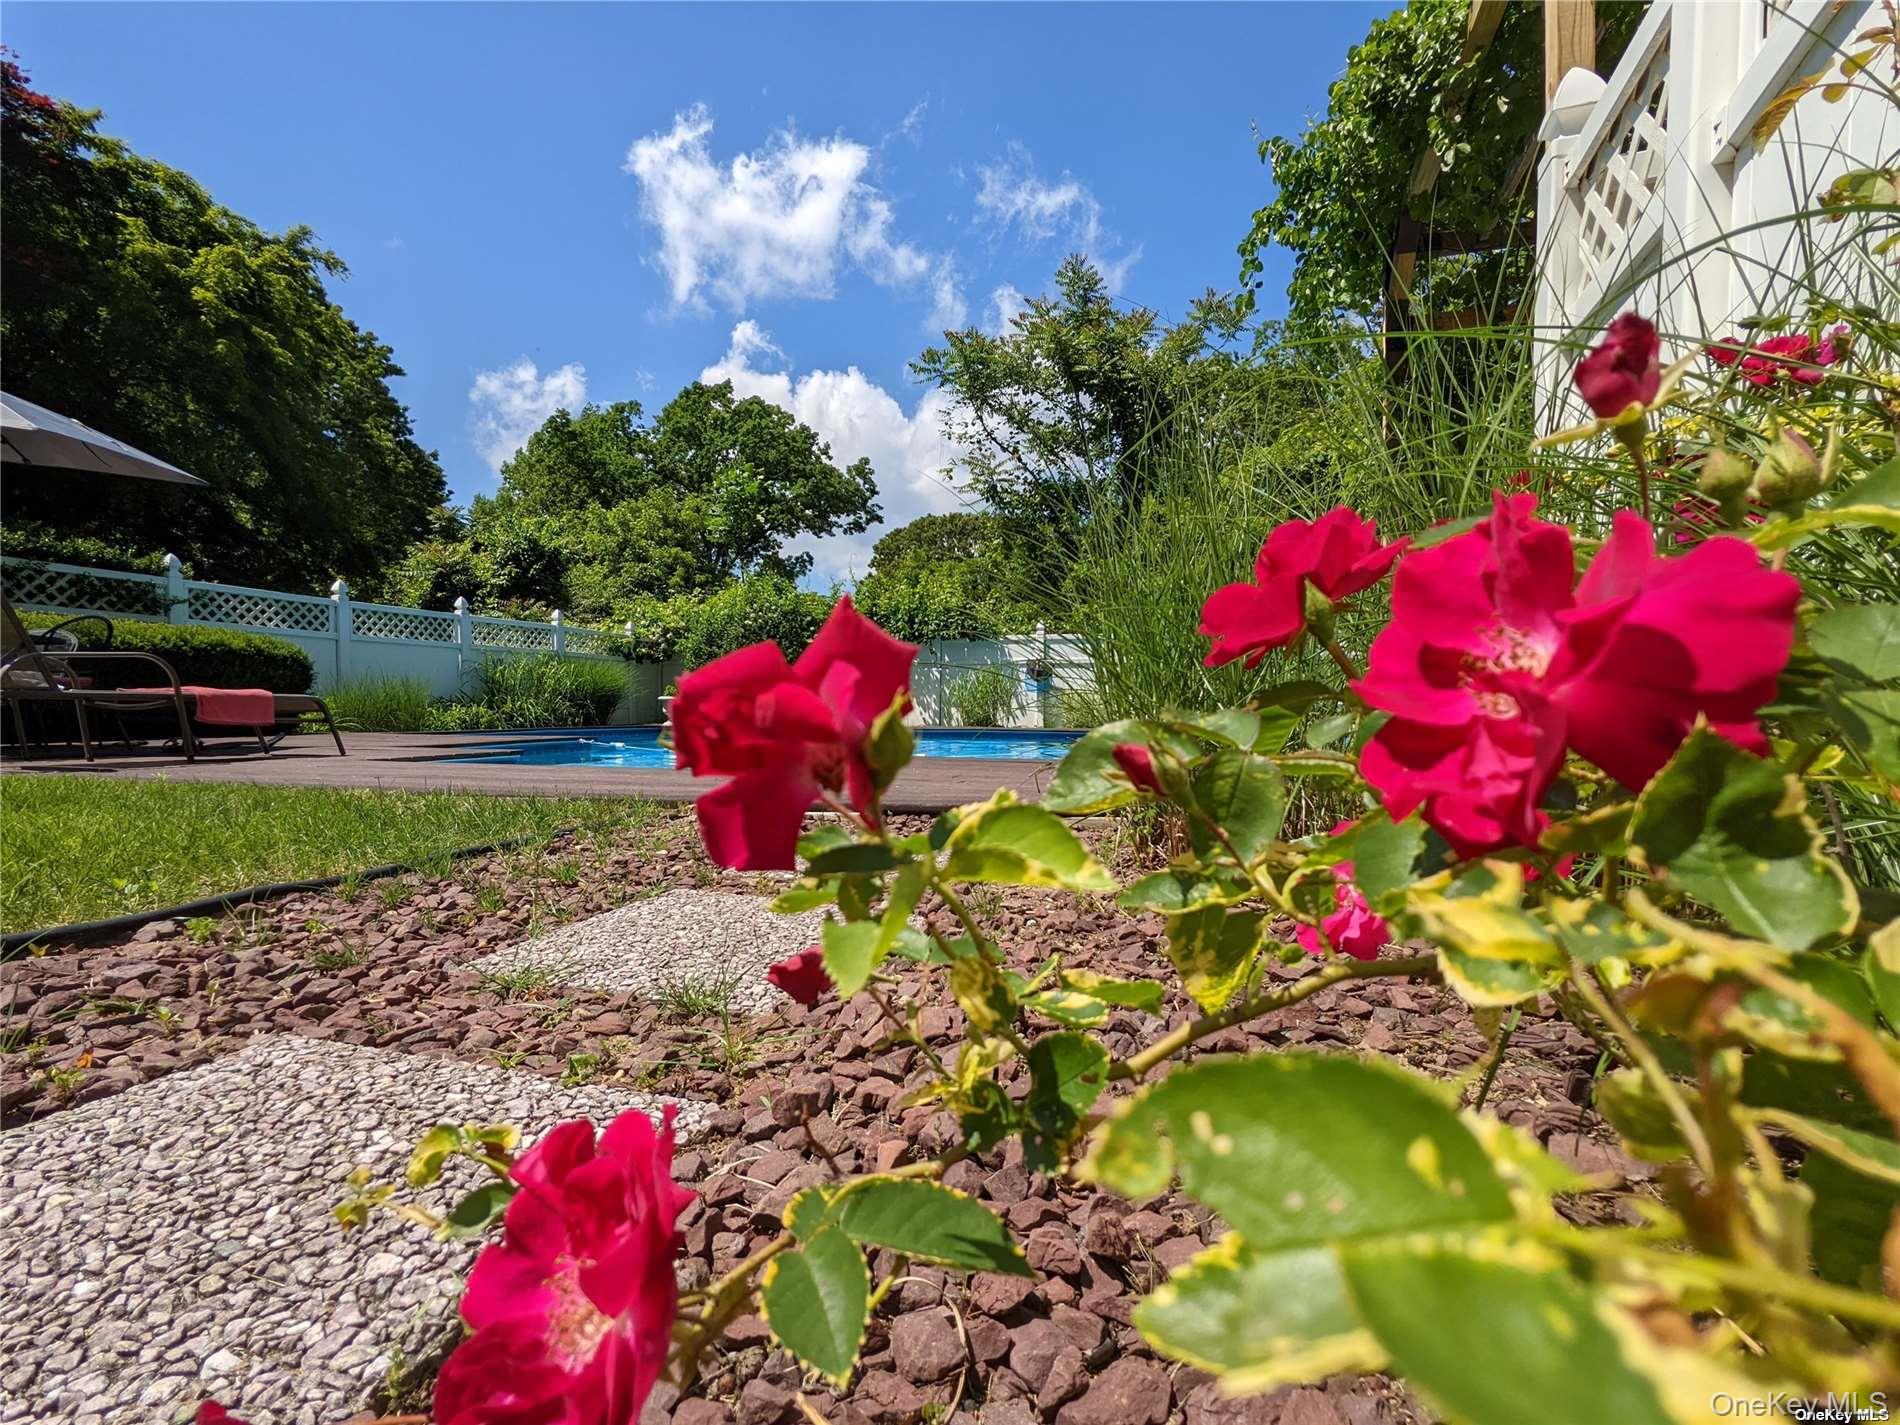
Backyard pool and patio framed by bright pink roses and garden landscaping.
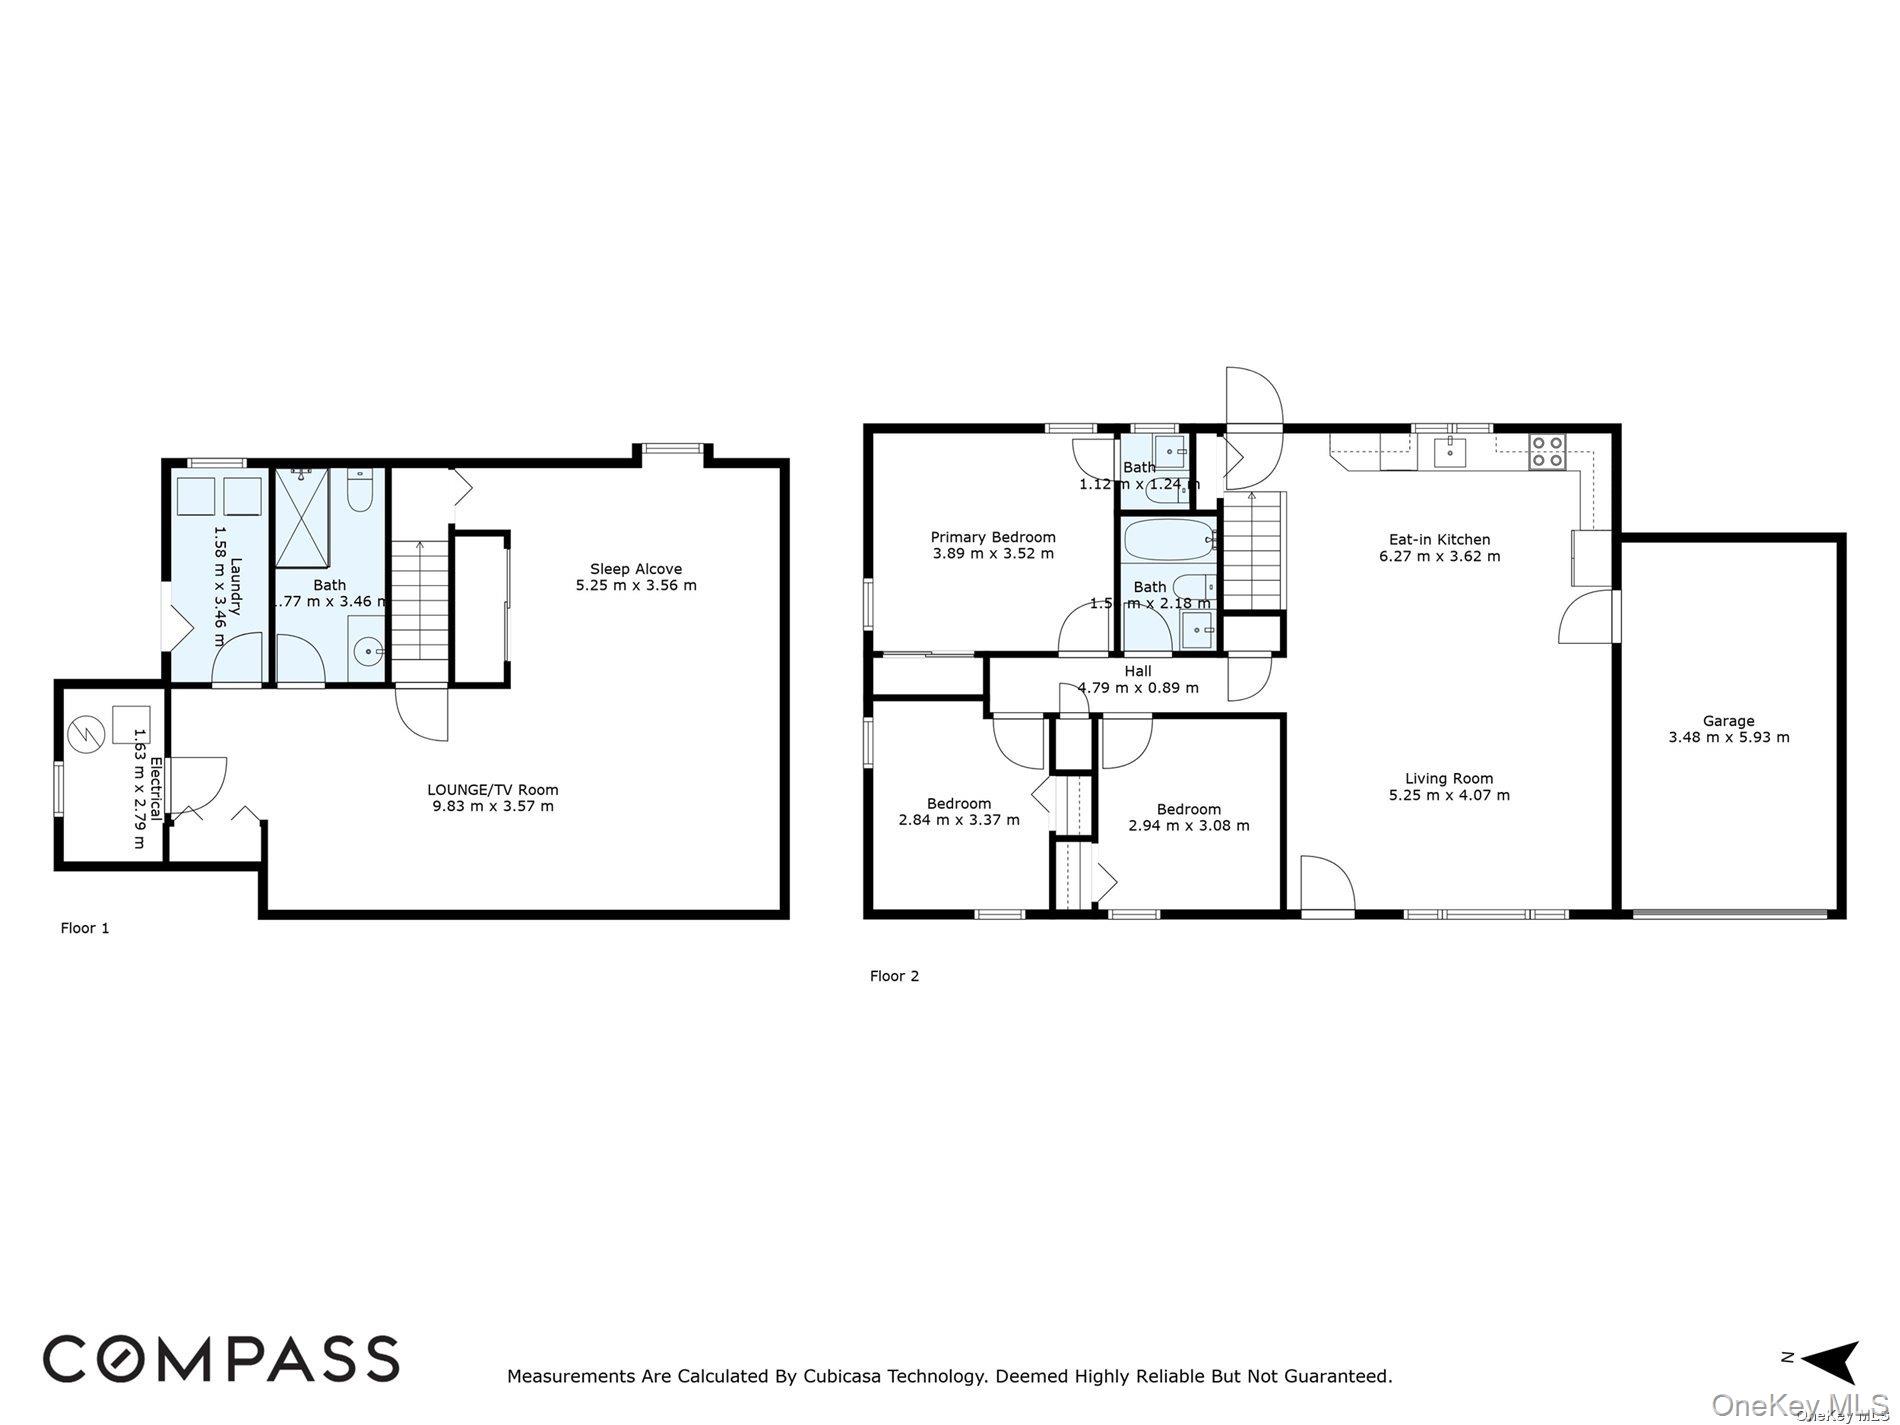
Two-floor house plan with a large first-floor lounge and second-floor living room, kitchen, bedrooms, baths, and garage.
SEE ALL PHOTOS
Single-story shingle-sided home with attached garage, landscaped lawn, and curved brick walkway.
Single-story home with red shingle siding, attached garage, landscaped lawn, and curved paver walkway.
Living room with a gray sectional, hardwood floors, and a vaulted beamed ceiling.
Kitchen and dining area with wood cabinetry, stainless appliances, and a vaulted beam ceiling with skylights.
Staged bedroom with striped bedding, a blue rug, hardwood floors, and a black ceiling fan.
Bathroom sink and gray vanity beneath a glass shelf, beside two windows overlooking shrubs.
Bedroom with a black metal bed, striped white bedding, a desk, and a geometric rug.
Bedroom with two twin beds, colorful circular rug, and windows with blinds.
Updated bathroom with white subway-tile shower, geometric floor, and navy vanity.
Staged bedroom with yellow patterned bedding, a black metal bed frame, and a large patterned rug.
Living room with a gray sectional, patterned rug, hardwood floors, and television.
Bathroom with a glass shower, teal geometric tile, and a wood vanity with marble countertop.
Laundry room with a white washer and dryer beneath a colorful floral and polka-dot curtain.
Outdoor patio with dining set, teal umbrella, and lit masonry fireplace.
Backyard patio with curved paver walkway, outdoor seating, and a fire feature beneath tall leafless trees.
Backyard pool with a wide wooden deck, white fence, and vine-covered pergola.
Backyard pool with wide entry steps, composite decking, white fence, and leafy landscaping.
Backyard patio with a leafy pergola and lounge seating beside a swimming pool.
Backyard stone fire pit surrounded by river rocks and log stools, with outdoor dining furniture beyond the lawn.
Red azaleas and pale pink flowering shrubs beside the home's entrance and lawn.
Garden bed with yellow daffodils and white flowers beside a white garden post.
Backyard pool and patio framed by bright pink roses and garden landscaping.
Two-floor house plan with a large first-floor lounge and second-floor living room, kitchen, bedrooms, baths, and garage.
Courtesy of Compass Greater NY LLC, Mariana Nunes Listing Contact: 631-740-1226 
For Lease

126 Overhill Road

126 Overhill Road, Wading River, NY 11792

$7,000/month
Immerse yourself in the quintessential North Fork lifestyle! Situated on a spacious lot on a charming street, this exquisitely updated ranch offers a plethora of amenities to elevate your summer experience. Enter into an expansive open-concept living area adorned with lofty ceilings and abundant natural light, seamlessly flowing into a well-appointed eat-in kitchen with a central island table and stainless-steel appliances. The primary bedroom down the hall boasts a queen bed and an en-suite half bath, while the secondary bedroom features a full bed and a versatile office desk, ideal for remote work. The third bedroom is furnished with two twin beds. A beautifully renovated full hallway bathroom completes this wing. Descend to the finished lower level, where a generous TV/lounge area awaits, alongside an additional sleeping alcove with a queen bed, a fully updated bath, and a conveniently stocked laundry room. Outside, the exceptional yard beckons with a spacious patio, multiple seating areas, a BBQ, and an outdoor fireplace. Discover an additional fire-pit area and a generously sized fenced-in pool with a trellis lounge area, offering endless opportunities for outdoor relaxation and entertainment. Conveniently situated just moments from a charming downtown area, golf courses, vineyards, and farm stands, this home also provides easy access to the beautiful Wading River Beach, the perfect backdrop for enjoying the serene coastal lifestyle. June $10k July $14k Aug-LD $18k. Extended/Off Season also considered.

3
beds

3
baths

1,600 Sq.Ft. LIVING AREA

0.45 Acres lot

Mariana Nunes

Mariana Nunes

Features & Amenities

Interior

  • total bedrooms3
  • Total bathrooms3
  • full bathrooms2
  • half bathroom1
  • APPLIANCES Oil Water Heater
  • other interior Features Cathedral Ceiling(s), Master Downstairs

Area & Lot

  • Status For Lease
  • Living Area1,600 Sq.Ft.
  • Lot Area0.45 Acres
  • MLS® ID917897
  • TypeResidential
  • YEAR BUILT1965
  • Architecture StylesRanch
  • Elementary SchoolMiller Avenue School
  • Middle SchoolAlbert G Prodell Middle School
  • High SchoolShoreham-Wading River High School
  • School DistrictShoreham-Wading River

Exterior

  • STORIES1
  • Garage Space1.0
  • water SourcePublic
  • utilitiesSee Remarks
  • PoolIn Ground
  • parkingAttached, Driveway
  • HEAT TYPEForced Air, Oil
  • AIR CONDITIONINGCentral Air
  • sewerSeptic Tank

Financial

  • Lease Price$7,000/mo
Single-story home with red shingle siding, attached garage, landscaped lawn, and curved paver walkway.

Schedule a Showing

We would love to show you our beautiful property. Please select your preferred date and time below. An agent will be in touch shortly to confirm your appointment.

Schedule a Showing

We would love to show you our beautiful property. Please select your preferred date and time below. An agent will be in touch shortly to confirm your appointment.

Thank you for your interest in 126 Overhill Road, Wading River, NY 11792. We are reviewing your request and will be in touch shortly!

Work With Us

With a focus on offering in depth insight, unparalleled marketing, and commitment to your goals, the team offers a wealth of experience and a proven track record in Hamptons Real Estate.

Follow Me on Instagram